Prestige Park Street
  • Home
  • Location
  • Master Plan
  • Floor Plan
  • Price
  • Amenities
  • Gallery
  • Specifications
  • Contact
  • Brochure

Overview Configuration Master Plan Amenities Location Velachery Chennai RERA Apartments About Builder FAQs Blog

Prestige Park Street

Download Brochure

Download Cost Sheet

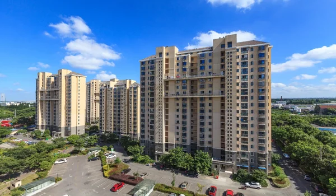
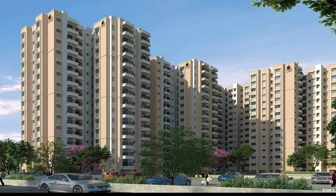
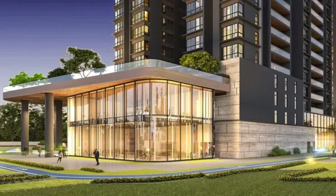
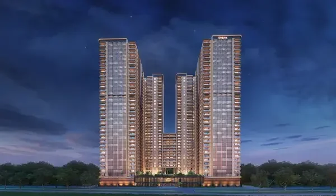
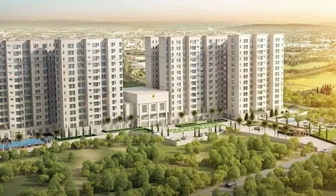
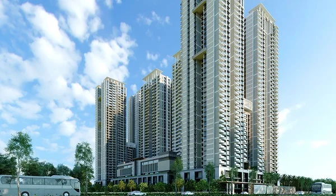
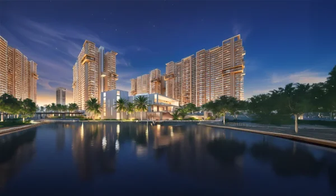
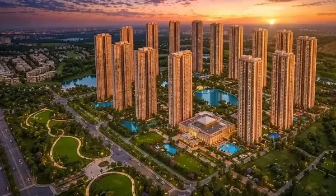
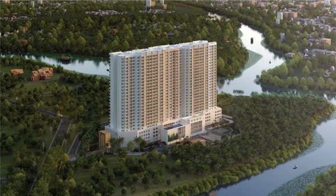
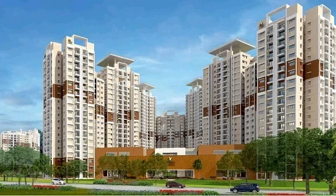
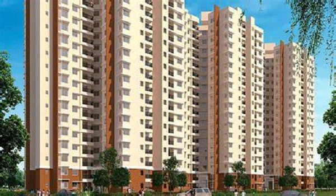
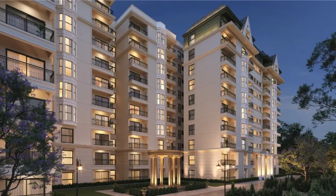
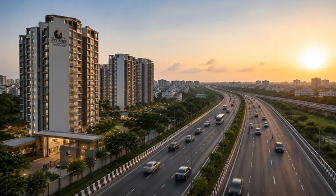
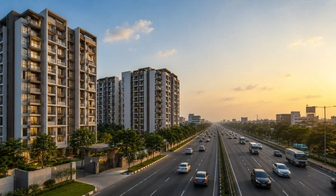
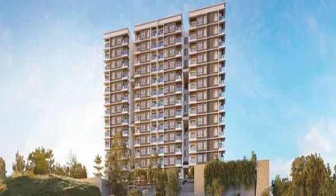
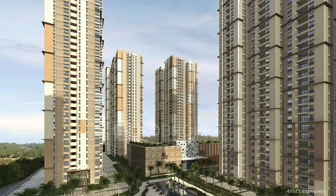
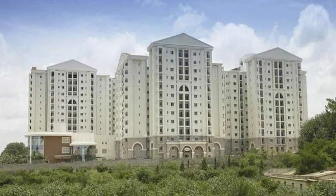
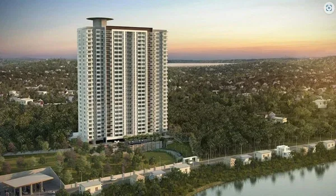
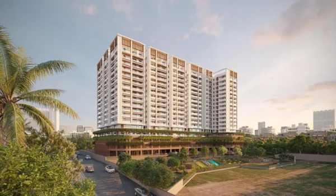
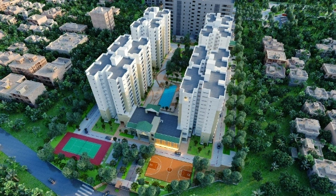
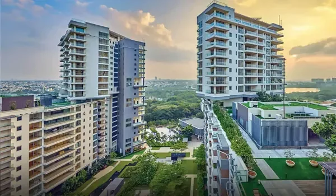
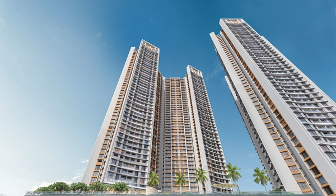
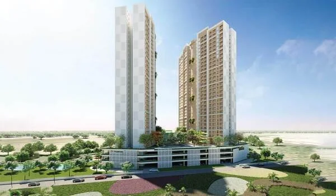
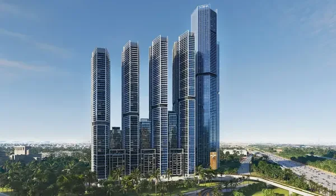
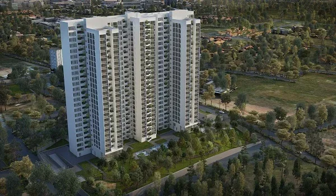
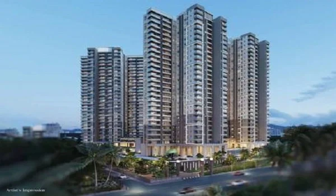
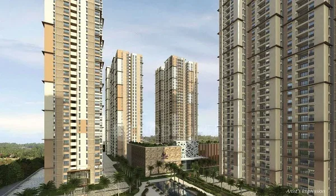
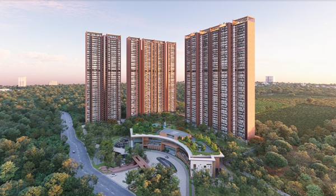
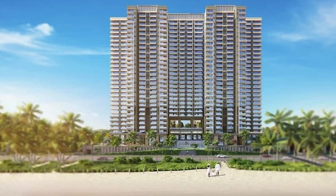
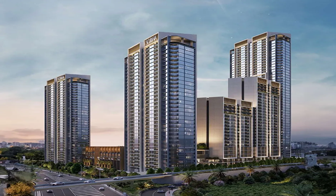
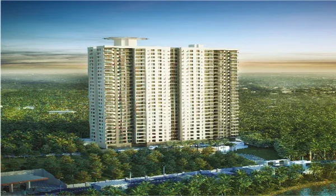
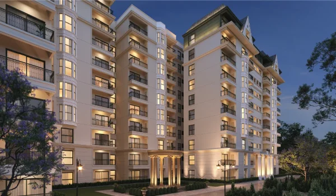
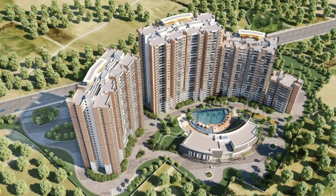
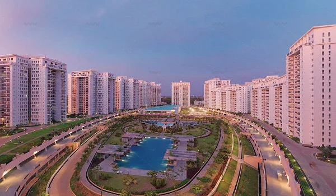
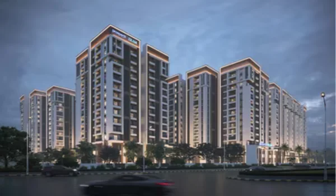
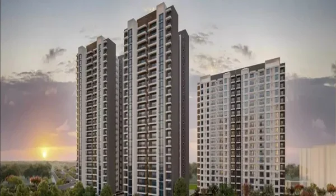
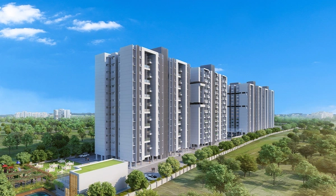
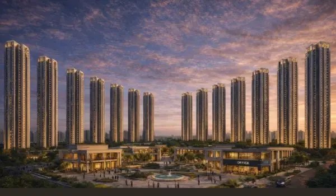
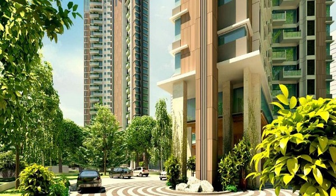
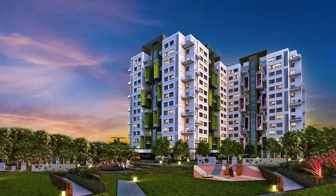
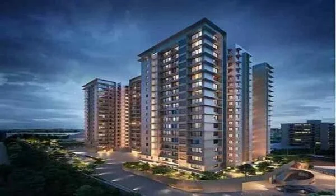
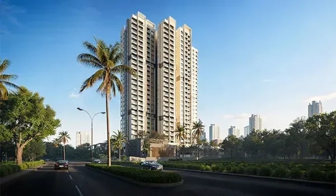
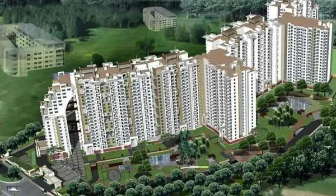
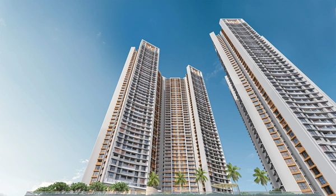
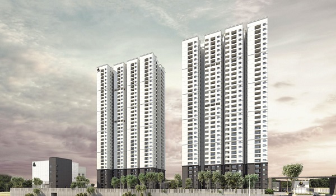
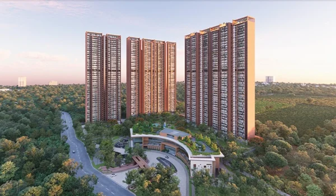
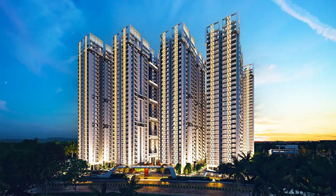
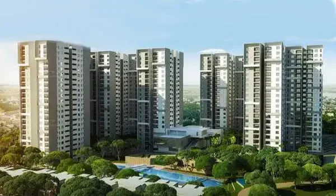
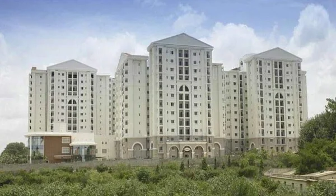
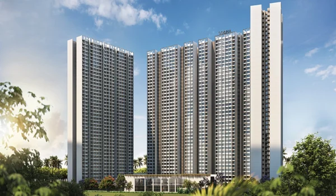
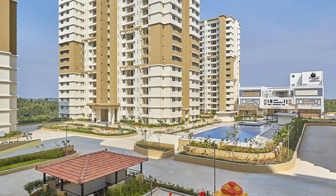
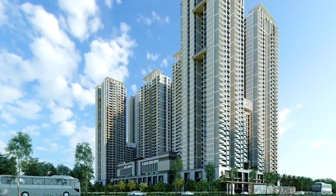
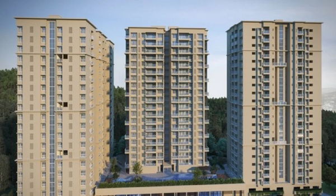
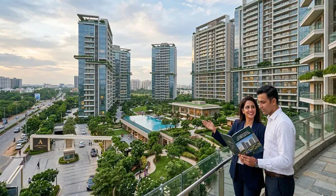
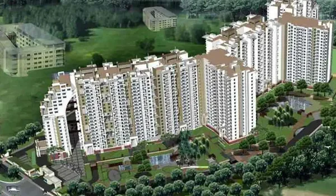
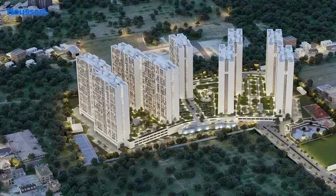
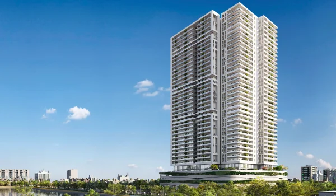
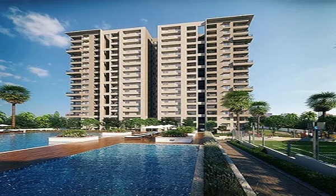
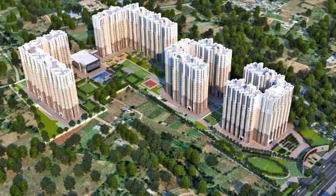
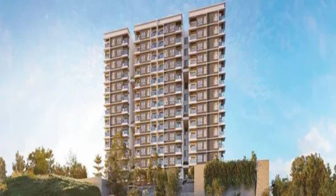
Prestige Park Street is an exclusive high-rise residential township by the Prestige Group, ideally situated in Velachery, South Chennai. The project spans across 3.48 acres, this low-density development has 252 ultra luxury apartments in Chennai. It is distributed across 4 well-designed towers (A, B, C, and D).

Buyers can select from spacious 3 and 4 BHK floor plans. The saleable area of this upcoming luxury apartments in Chennai ranges from 2,280 sq ft to 4,288 sq ft. Pricing for 3 BHK homes begins at ₹4 Crores onwards.

Project Overview & Status

  • Total Land Area: 3.48 Acres (with more than 80% open green space)
  • Towers & Structure: 4 Towers (A, B, C & D) with B2 + B1 + Ground + 18 Floors
  • Total Units: ~252 Premium Apartments
  • Project Status: Prelaunch Bookings Open (Launch Date: October 5, 2026; Possession: October 31, 2030)
  • Rating: 9.6 / 10 by the Chennai Property Experts

Prime Location & Seamless Connectivity

Prestige Park Street Location is at 140, Velachery Road, Velachery, Chennai – 600042.

  • Taramani: 3.2 km
  • Guindy: 3.9 km
  • Pallikaranai: 5.9 km
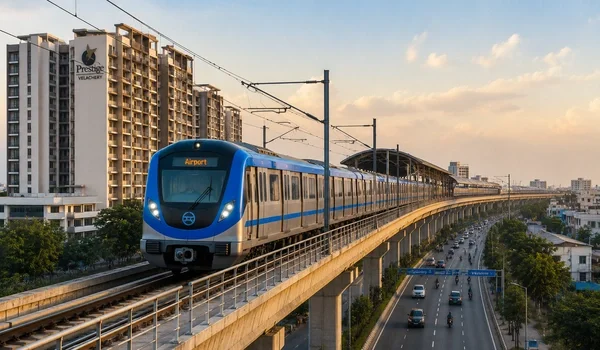
  • Proximity: Close to major IT corridors, Chennai International Airport, and the upcoming Phase 2B of the Metro Blue Line.

Unique Selling Points (USPs) - Why Choose Prestige Park Street?

Prestige Park Street Velachery stands out as a pre-eminent luxury residential address in South Chennai.

  • Low-Density High-Rise Architecture: Spanning approximately 3.48 acres, the community limits its footprint to just 252 residences. It is designed across 4 structured towers (A, B, C & D) with B2 + B1 + Ground +18-floor configuration.
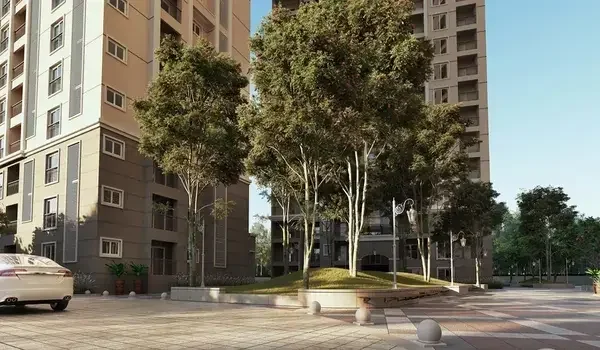
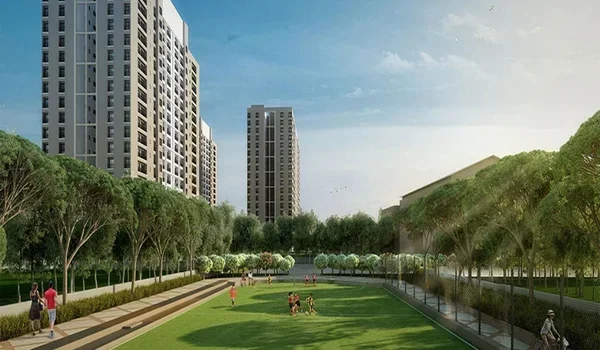
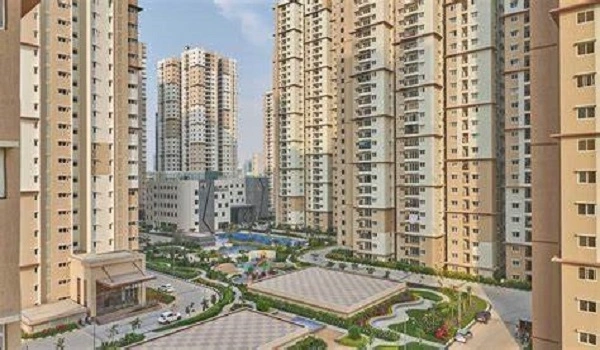
  • 80% Open Expanse & Cross-Ventilation: The master plan dedicates 80% of the land area to open spaces. This design optimizes natural airflow and sunlight. It creates a naturally cool, breathable neighborhood micro-climate.
  • 100% Vaastu-Compliant Layouts: Every apartment tier—ranging from 3 BHK to expansive 4 BHK variants—is strictly engineered to adhere to traditional Vaastu principles. It optimizes spatial efficiency, natural lighting, as well as positive energy orientation.
  • 45+ State-of-the-Art Lifestyle Amenities: One of the best new projects in Chennai south has an expansive multi-level clubhouse paired with specialized recreation zones:
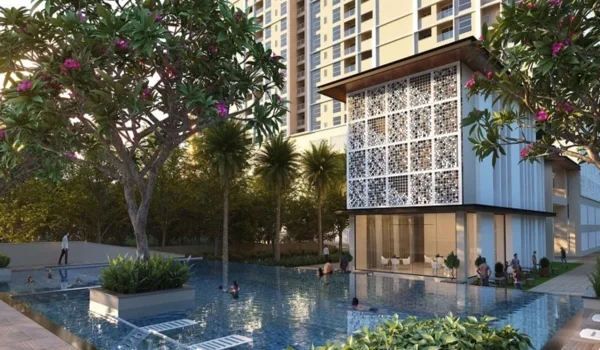
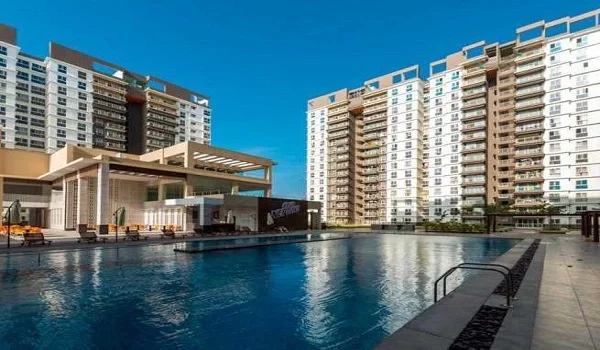
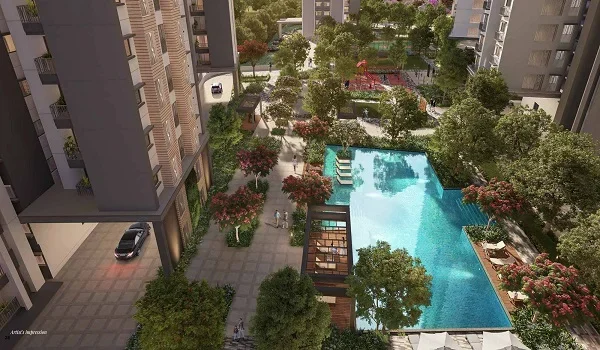
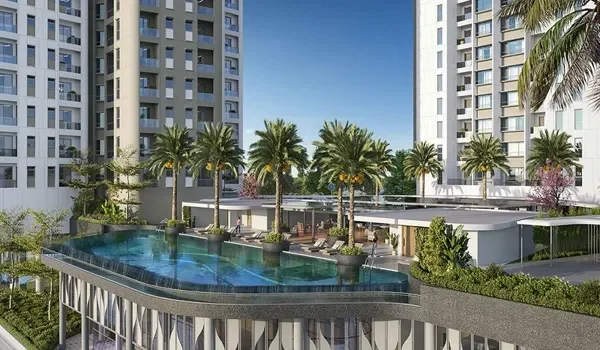
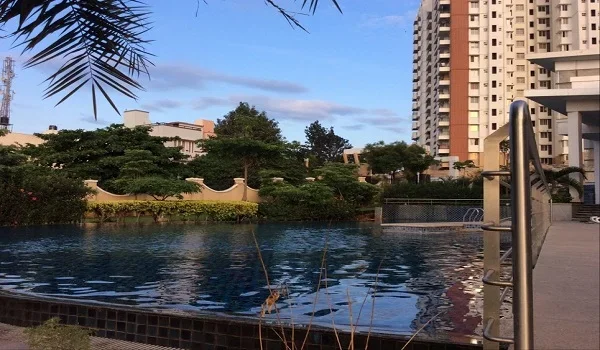
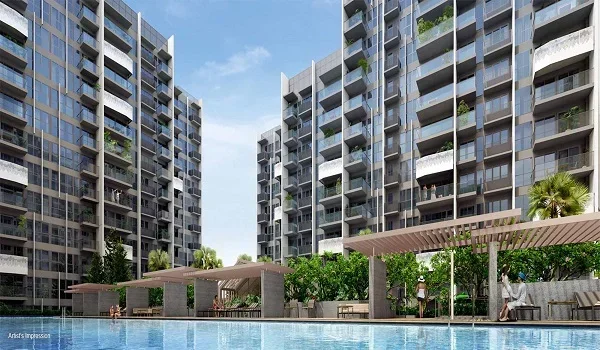
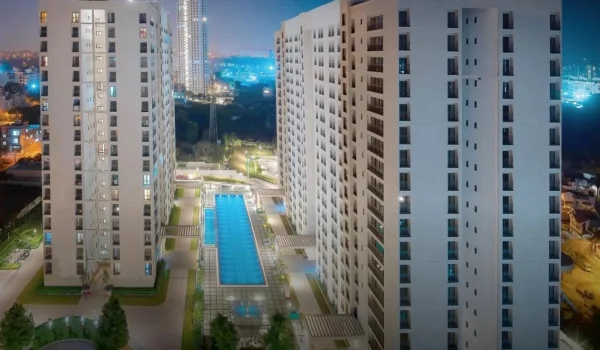
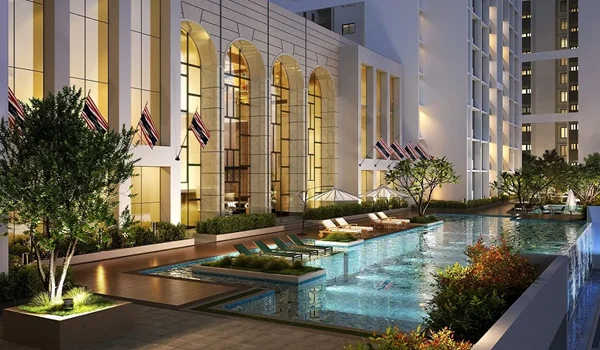
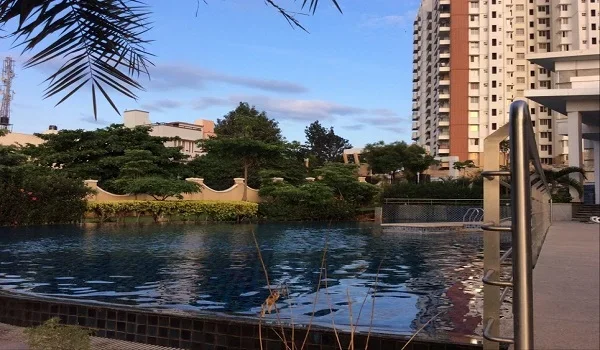
    • Wellness & Fitness Hub: Equipped with a modern gymnasium, an ultra-relaxing spa, and a pristine swimming pool.
    • Indoor & Social Zones: Includes an acoustic-engineered private mini-theatre, indoor games rooms, and dedicated community spaces.

Apartment Plans: Finding Your Ideal Layout

Prestige apartments in chennai for sale offers diverse range of configurations. Each unit is 100% Vaastu-compliant, featuring a zero-wastage design.

Configuration Bed / Toilet Layout Size Range (sq. ft.)
3 BHK 3 Bed + 2-3 Toilets 2,280 – 2,435
4 BHK 4 Bed + 4 Toilets 3,024 – 3,320
4 BHK + Family Room 4 Bed + Family Room 4,288
4.5 BHK + Study 4.5 Bed + Study 3,797

Flexible Payment Plan: Step-by-Step Home Ownership

The Prestige Park Street payment structure is designed to keep your investment simple, safe, as well as milestone-linked. Instead of paying a huge amount upfront, Prestige apartments in Chennai price payments are broken down into easy stages.

Official Construction-Linked Payment Plan (CLP)

Payment Stage Percentage Due Work Milestone on Site
Milestone 1 10% Initial Booking Amount to Fix Unit
Milestone 2 10% Start of Construction / Signing Agreement of Sale
Milestone 3 10% Completion of Site Excavation Work
Milestone 4 10% Completion of the Core Plinth Level
Milestone 5 10% Completion of the Main Basement Slabs
Milestone 6 10% Completion of the Ground Floor Structural Slab
Milestone 7 10% Completion of the Upper Floors Superstructure
Milestone 8 10% Completion of Internal Unit Flooring Work
Milestone 9 10% Completion of Internal Plumbing Installations
Milestone 10 10% Receipt of Occupancy Certificate / Final Handover
Total Payment 100% Project Possession (Targeted 31 October 2030)

Expression of Interest (EOI) & Booking Guidelines

Early investors submitting an Expression of Interest (EOI) secure priority allocation during the official launch of this Upcoming Prestige projects in Chennai. Bankable cheques are accepted alongside standard KYC documentation (Aadhar Card and PAN Card).

  • 3 BHK EOI Amount - ₹10 Lakhs
  • 4 BHK EOI Amount - ₹15 Lakhs
  • 4 BHK + Family Room / 4.5 BHK + Study EOI Amount - ₹20 Lakhs

Collection Bank Details

  • Account Name: Prestige Park Street Collection A/c
  • Bank: ICICI Bank
  • IFSC Code: ICIC0000385
  • Branch: Velachery, Chennai - 600042

Reviews, Ratings and Brochure

Prestige Park Street reviews are great, as analysed by the Property Experts of Chennai. The project is ranked among the top 10 apartment projects in Chennai and also has a rating of 9.6 out of 10.

The official Prestige Park Street Brochure consists of all the complete details of project, including its floor plan, master plan, as well as amenities.

Prestige Park Street - 2026 Sales & Performance

Prestige Park Street is South Chennai's premier luxury launch of 2026, featuring 252 units across 4 towers (A, B, C & D) on a 3.48-acre site. Prelaunch apartment bookings are open now. Prestige Park Street official launch date is scheduled for 05 October 2026. The construction starts on 25 October 2026, and also possession targeted for 31 October 2030.

Prestige Group - Market Leadership and Record Sales

Prestige Group is a pioneering real estate developer in India. It has a 40-year legacy of creating more than 300 successful projects. Ranking number one nationwide by sales value for 2026, the company achieved record annual pre-sales of ₹30,024 Crores, marking a 76% year-on-year growth. The group has an elite CRISIL DA1+ rating.

The firm's financial standing at the close of Quarter 1 demonstrates strong performance, with net profit rising by 155% to ₹1,195 Crores and cash collections reaching ₹1,8515 Crores, contributing to a substantial ₹65,000 Crore revenue as backlog. Prestige upcoming projects in Chennai constantly deliver strong rental demand as well as steady resale occupancy. It is supported by upcoming new project launches across major Indian cities. It includes Bangalore, Mumbai, Hyderabad, and Pune which is valued at ₹42,000 Crores for FY 2026, with a long-term goal of achieving ₹50,000 Crores in annual sales by FY30.

Availability and Sales Progress

As of July 2026, Prestige Park Street offers a total of 252 units over 4 residential towers. Prelaunch bookings of the apartments have opened before the official launch on October 5, 2026. The construction is set to start on October 25, 2026.

Tower Selection Guide: How to Choose the Best Apartment

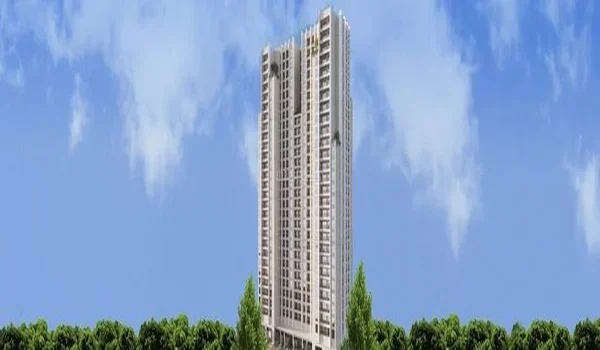
  • Low-Density High-Rise Layout: The project has 4 residential towers (A, B, C & D) structured across B2 + B1 + Ground + 18 upper floors. It is reaching a total building height of 65.95 meters.
  • Orientation and Ventilation: The architecture is designed with cross-ventilation principles and 80% open space. It gives natural airflow and light across all towers.
  • Height Selection: Selecting upper-floor residences up to the 18th floor positions homes above the surrounding neighborhood footpaths, providing enhanced privacy and ventilation within the 252-unit community.

Project Highlights


Prestige Park Street Project Type
Prestige Park Street Total Land Area
Prestige Park Street Unit Variants
Prestige Park Street Towers and Blocks
Prestige Park Street No. of Units
Prestige Park Street Size Range
Prestige Park Street Possession Time
Prestige Park Street Rera No

Floor Plan

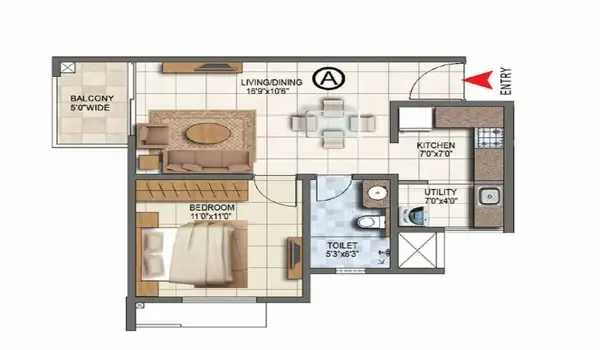
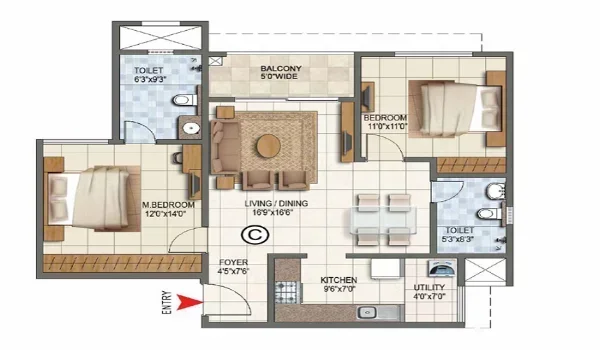
Prestige Park Street floor plan gives layout configurations for 3 and 4 BHK luxury apartments, ranging in size from 2,280 to 4,288 sq ft. The project features 252 homes built across 4 residential towers on a 3.48-acre land area in Velachery, Chennai. Pricing starts from ₹4 Crores onwards.

Detailed Floor Plan Insights:

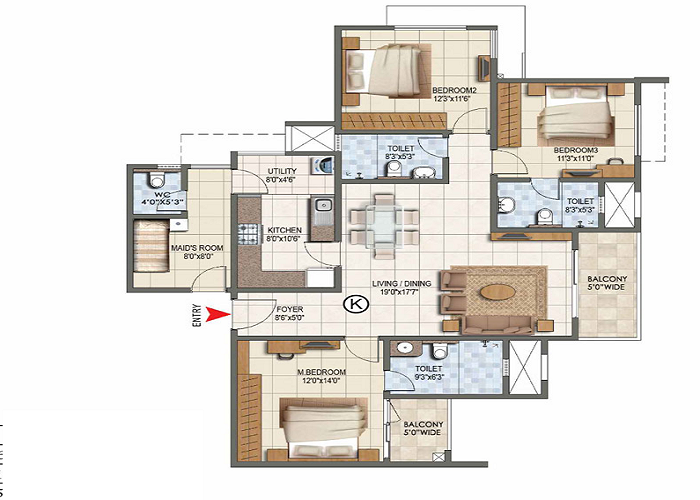
  • 3 BHK Apartments (2,280 – 2,435 sq ft): These 3 BHK flats in Chennai offer 3 bedrooms and 2 to 3 toilets. It is designed for space efficiency with prices beginning at ₹4 Crores.
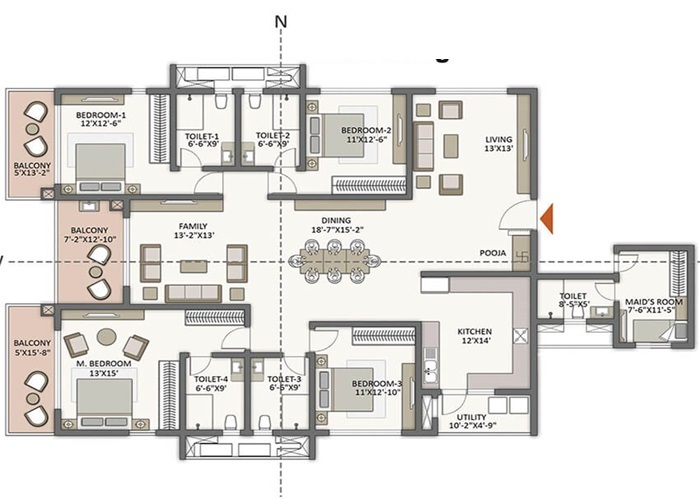
  • 4 BHK Apartments (3,024 – 3,320 sq ft): These large configurations feature 4 bedrooms and 4 toilets, available with price details on request.
  • 4 BHK + Family Room (4,288 sq ft): This expansive 4 BHK luxury apartments in Chennai includes an integrated family room, available on request.
  • 4.5 BHK + Study (3,797 sq ft): This variant adds a dedicated study space alongside multiple bedrooms, available on request.

Inside the Model Apartments

Prestige new project South Chennai has a dedicated experience centre designed to help the prospective buyers. It helps to inspect true-to-scale representations of the available luxury apartment layouts at Prestige Park Street.

Why a Site Visit Matters:

  • Vaastu Orientation: Buyers can personally verify the directional alignment of the entrance layouts all over the towers A, B, C, and D.
  • Usable Space Verification: Walking through the physical spaces allows purchasers to evaluate usable room dimensions against total saleable square footage.
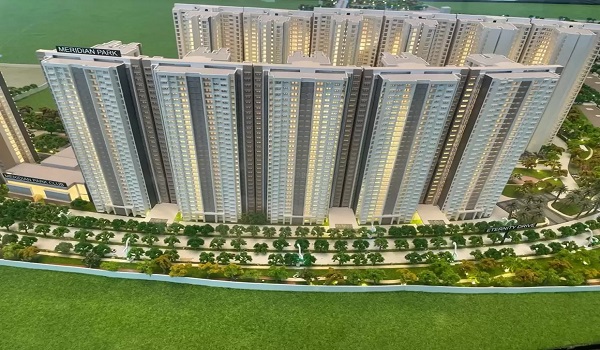
  • Master Plan Scale Model: A physical scale model at the site office displays the exact placement of the four towers, clubhouse amenities, and the 80% open landscape footprint.

Key Highlights of the Model Home Tour

Feature What Buyer Will Experience
Material Touchpoints Inspect premium flooring surfaces, kitchen counter fittings, and structural balcony railings.
Space Optimization Evaluate zero-waste corridor planning and the structural integration of utility zones.
Smart Home Layout Review provisions for modern security entries and energy-efficient power modules.
Acoustic Insulation Check specialized window glazing engineered to reduce urban transit noise.
Prestige Park Street 3 BHK Floor Plan Enquire Now

3 BHK Floor Plan


Prestige Park Street 4 BHK Floor Plan Enquire Now

4 BHK Floor Plan


Prestige Park Street 4 BHK + Family Room Floor Plan Enquire Now

4 BHK + Family Room Floor Plan


Price


Prestige Park Street price for apartment begins at ₹4 Crores onwards. The development offers exclusive layout types configured across the 4 residential towers (A, B, C & D).

Unit Type Size Price
3 BHK 2,280 - 2,435 sq ft Rs. 4 Crores onwards
4 BHK 3,024 - 3,320 sq ft Price on Request
4 BHK + Family Room 4,288 sq ft Price on Request
4.5 BHK + Study 3,797 sq ft Price on Request
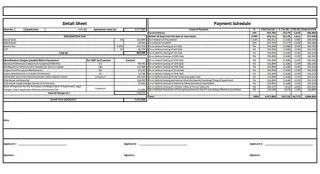
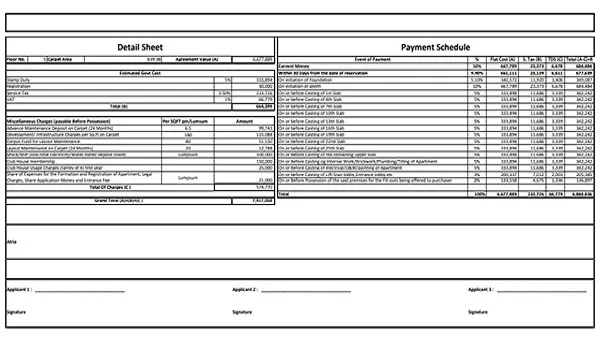
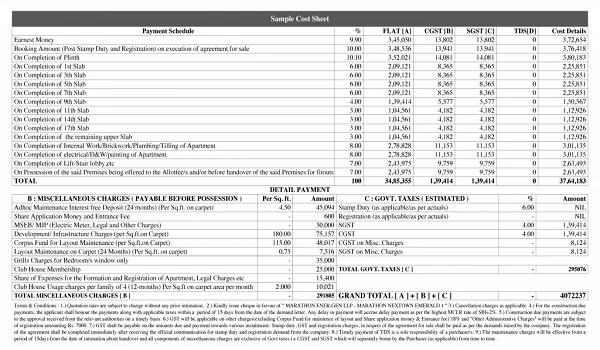
Prestige Park Street Complete Costing Details Enquire Now

Complete Costing Details


Note: Final pricing depends on floor level, tower location, unit orientation, and applicable prelaunch offers.

A Simple Guide to Prestige Park Street Maintenance Charges

At Prestige Park Street, monthly maintenance fees is estimated between Rs. 5 to 7 per sq. ft. It helps the management keep shared costs reasonable for every flat owner across the 4 towers.

Advance Maintenance Payment

Before key handover as well as final possession on October 31, 2030, an advance maintenance fee is collected as an upfront payment. This bulk amount goes directly into a secure society fund used to launch daily operations for the high-rise towers.

What the Maintenance Fees Cover

This fund ensures apartment owners never face sudden expenses after moving into the 3.48-acre project. The fees cover:

  • 24/7 Gate Security: Keeping the community safe with round-the-clock guards and monitoring cameras.
  • Lift Upkeep: Regular servicing for elevators so they always run safely.
  • Amenities Management: Professional teams to run and clean the clubhouse, gymnasium, spa, and swimming pool.
  • Park and Garden Cleaning: Maintaining the 80% open green spaces and landscape paths.

Master Plan


Prestige Park Street Master Plan Enquire Now

Master Plan


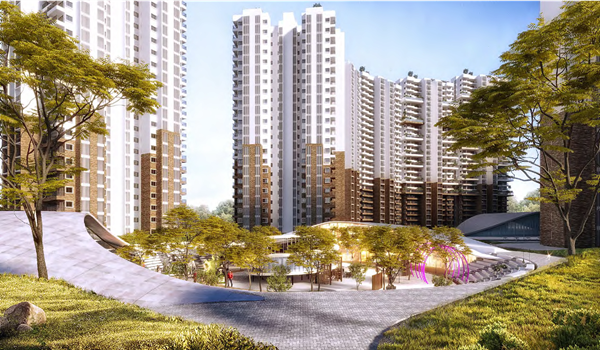
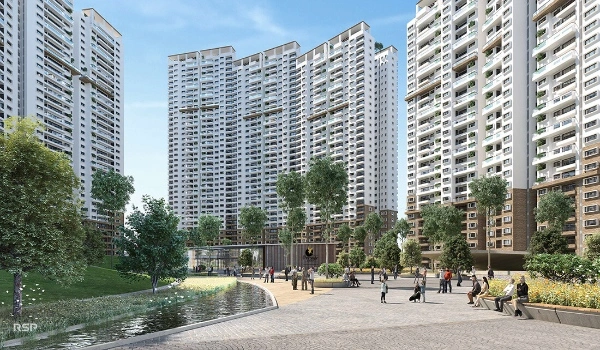
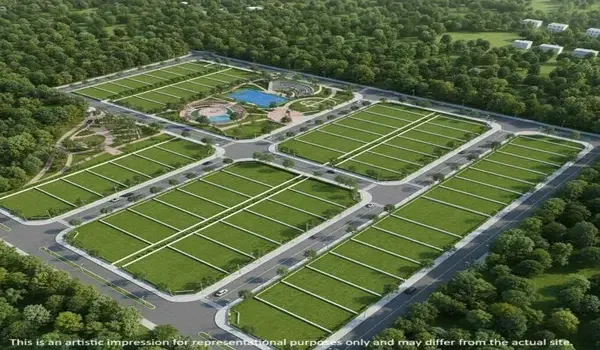
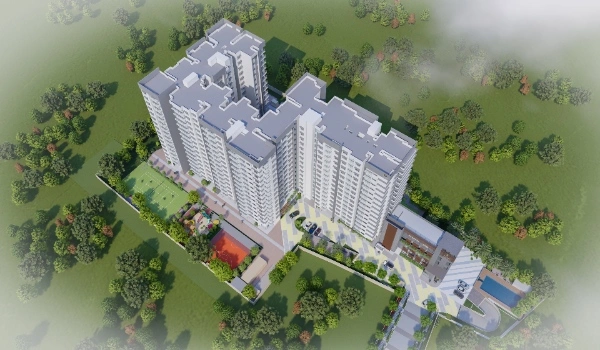
Prestige Park Street master plan is set over 3.48 acres and is themed to reflect low-density urban planning. It has 4 high towers (A, B, C & D), each having B2 + B1 + Ground + 18 upper floors with approximately 252 units. This project offers luxury 3 and 4 BHK homes in South Chennai.

Master Plan Highlights at a Glance

  • Acreage: 3.48 Acres of Residential Development.
  • Open Space: 80% Open Expanse.
  • Towers & Structure: 4 Towers (A, B, C & D) with a B2 + B1 + Ground + 18-Floor Structure.
  • Total Residences: Approximately 252 Units.

Understanding the Master Plan: A 3.48-Acre Urban Community

The Prestige Park Street master plan focuses on cross-ventilation architecture and natural light. Spanning across 3.48 acres, this housing project leaves 80% of its land completely open. The 4 residential towers are structured to maximize airflow between buildings and through every apartment.

1. Entrance and Society Security

  • Main Entrance Gate: The property is located at 140, Velachery Road, Velachery, Chennai, Tamil Nadu 600042.
  • Perimeter Security: The development incorporates secure boundary planning as well as digital surveillance systems to keep the community safe.

2. Clubhouse and Lifestyle Amenities

The project has 45+ state-of-the-art amenities designed for resident recreation:

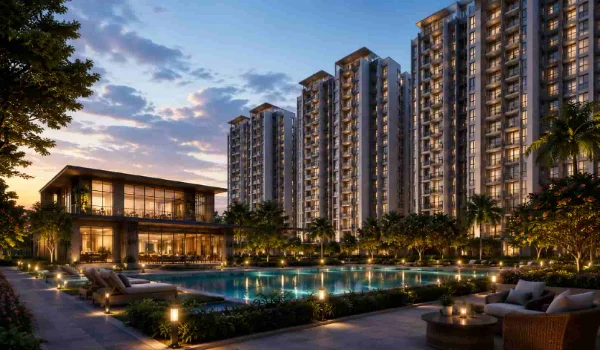
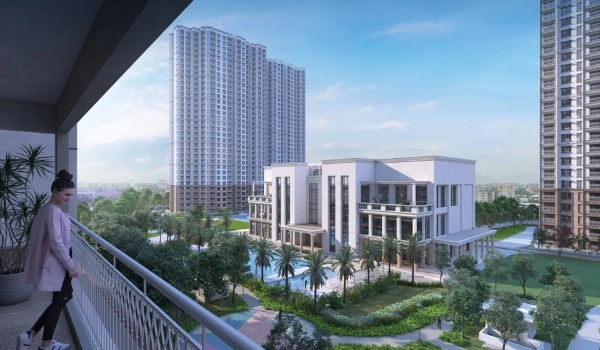
  • Clubhouse & Wellness Hub: Equipped with a modern gymnasium, a relaxing spa, and a swimming pool.
  • Recreational Zones: It consists of an acoustic-engineered private mini-theatre as well as indoor community spaces.

3. Open Spaces and Natural Ventilation

  • Natural Cooling: The 80% open space ratio optimizes natural airflow and sunlight across the community.
  • Connectivity Advantages: The project sits close to key transit points, including Taramani (3.2 km), Guindy (3.9 km), and Pallikaranai (5.9 km). It is also close to Chennai International Airport and the upcoming Phase 2B of the Metro Blue Line.

Project Map - Explore the Zones

Zone Type Key Features Investment Value
Leisure Zone State-of-the-Art Clubhouse, Swimming Pool, Spa, and Gymnasium High Rental Appeal
Wellness Belt 80% Open Green Expanse and Cross-Ventilation Architecture Lifestyle Equity
Transit Proximity Close to Taramani, Guindy, Pallikaranai, and Metro Blue Line Phase 2B Urban Convenience

Amenities


gym Gymnasium
Swimming Pool Swimming Pool
yoga Yoga Pavilion
videos Video Door Phone
kids Kids Activity Zone
mine Mini Theater
tennis Tennis Court
Indoor Games Room Indoor Games Room
Club House Club House
Dance/Music Dance/Music
24/7 CCTV Monitoring 24/7 CCTV Monitoring
Jogging Track Jogging Track

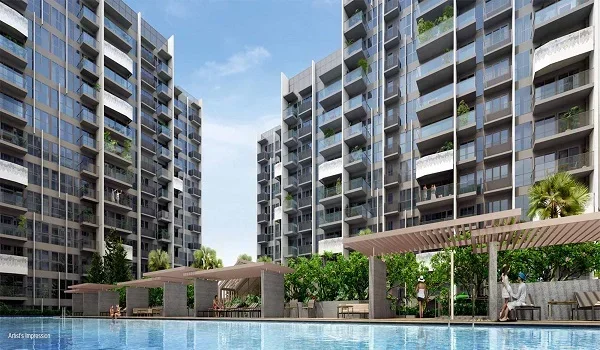
Prestige Park Street amenities include over 45 fitness, sports, & lifestyle facilities designed thoughtfully to provide a high-end living experience across 3.48 acres.

Amenities Highlights at a Glance

  • Clubhouse & Wellness Hub
  • 80% Open Green Expanse
  • Elite Sports and Fitness Facilities
  • Strategic Transit Connectivity (Metro Blue Line Phase 2B)
  • Smart Infrastructure

World-Class Amenities - A Global Benchmark in Luxury Living

The project is spread across 3.48 acres, amenities at Prestige Park Street are designed to meet high standards and offer a balanced mix of sports, wellness, and social spaces across 4 residential towers (A, B, C & D).

Clubhouse & Leisure Spaces

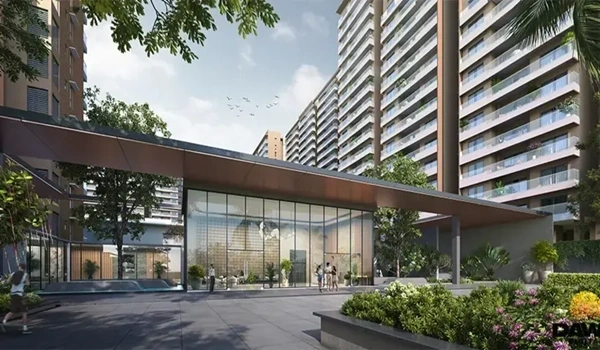
  • Social & Leisure: Grand entrance lobby, multipurpose community spaces, & indoor recreational areas.
  • Wellness & Spa: Swimming pool, fully equipped modern gymnasium, and relaxing spa facilities.
  • Business & Productivity: It has dedicated community zones designed for residents.

Wellness & Nature Zone

  • Open Expanse: The 80% open space ratio optimizes natural airflow and sunlight across the 252-unit community.
  • Outdoor Active: Landscaped walkways as well as pedestrian-friendly pathways.

Professional-Grade Sports & Fitness

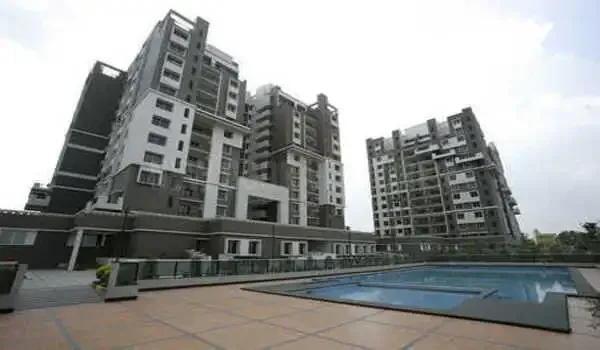
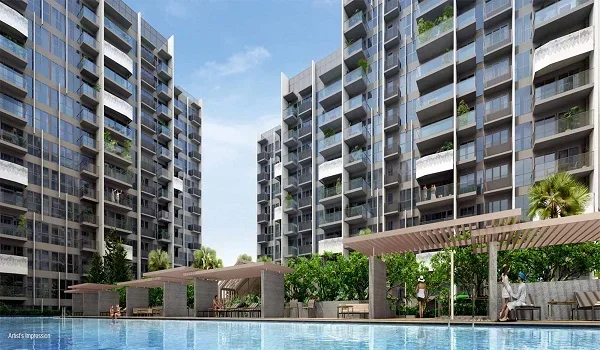
  • Aquatics: Swimming pool facilities with deck seating.
  • Indoor Gaming: Modern gymnasium equipped for daily fitness routines.

Safety & Convenience

  • 3-Tier Security: 24/7 gate security monitoring and surveillance systems.
  • Infrastructure: Continuous water supply and also power backup provisions for the high-rise structure.
  • Sustainability: Integrated waste management and eco-friendly common area utilities.

Comparison - Why Prestige Park Street Amenities Outshine the Competition

Feature Prestige Park Street Other Standard High-Rise Projects in the City
Land Area & Density 3.48 Acres (Low-Density, 252 Units) High-Density Crowded Layouts
Open Space Ratio 80% Open & Green 60% - 70%
Specialized Features 45+ State-of-the-Art Amenities & Cross-Ventilation Architecture Standard Basic Amenities

Specification

Technical Specifications: 2026 Smart-Home & High-Rise Safety Standards

Prestige Park Street specifications are designed for structural resilience, acoustic privacy, as well as energy efficiency. It follows the Prestige "High-Rise Safety" Protocol. Below are the detailed 2026 specifications for the residential project.

Structural Integrity & Wall Finishes

  • Structure: RCC-framed structure uses advanced Shear Wall Technology. This ensures maximum carpet area efficiency and earthquake resistance (Seismic Zone compliant).
  • Internal Walls: Finished with 2 coats of high quality acrylic emulsion paint over smooth putty base.
  • External Walls: It is treated with 1 coat of primer & 2 coats of weather-proof exterior emulsion with texture paint in designated areas.

Prestige Park Street Mivan Construction Technology for Structural Longevity:

The structural framing of the B2 + B1 + Ground + 18-floor towers relies entirely on advanced monolithic aluminum formwork setups. This technique eliminates standard brickwork masonry, creating tighter structural tolerances, superior moisture resistance, as well as optimized seismic safety characteristics. By moving away from the older building methods, these new homes give flatter wall profiles. It has highly durable concrete elements that lowers long-term facade maintenance expenses for the owners over the next few decades.

Flooring, Finishes & Electrical Specifications

  • Living & Dining Zones: Paved with large-format vitrified tiles designed to handle high foot traffic. It maintains a continuous, polished appearance.
  • Master Bedroom: Finished with laminated wooden flooring or premium vitrified tiles to provide a warm ambience and high-end aesthetic.
  • Bathrooms: Fitted with anti-skid ceramic tiles on the floor paired with high-glazed wall dado tiles extending up to structural ceiling heights for enhanced moisture control and safety.
  • Balconies & Open Decks: Laid with matte-finish, slip-resistant vitrified tiles engineered to maintain traction during monsoon conditions.
  • Kitchen & Utility Spaces: Equipped with durable granite counters paired with stainless steel sinks built for heavy daily culinary use.

Electrical Infrastructure & Smart Automation

  • Power Distribution: Powered by a stable 3-phase electrical circuit featuring individual energy meters & protective Earth Leakage Circuit Breakers (ELCB) installed for every apartment.
  • Backup Power Grid: Proper diesel generator (DG) support covering common areas and lifts. It also has dedicated residential power backup for essential household loads.
  • Digital Connectivity & Smart Tech: It has equipped with fiber-to-the-home (FTTH) cabling for high-speed internet and IPTV, modular smart-switch provisions, and integrated USB charging ports across all bedrooms.
  • Advanced Security Architecture: Features biometric digital door locks at the main entrance alongside video door-phone monitoring connected directly to the 24/7 security control desk.

Hardware, Fixtures & Vertical Transit

  • Entryways & Doors: Grand timber door frames supports high-grade flush shutters equipped with heavy-duty security hardware.
  • Fenestration: UPVC or aluminum-glazed sliding window systems integrated with integrated mosquito mesh panels and secure ventilators.
  • Sanitary & Plumbing Ware: Modern chrome-plated bathroom fittings complemented by wall-mounted European Water Closets (EWC) and concealed flush tanks.
  • Vertical Mobility: High-speed passenger lifts and dedicated service elevators distributed efficiently all over the residential towers.

Location


Prestige Park Street address is 140, Velachery Road, Velachery, South Chennai, Tamil Nadu 600042. The project is situated along the primary Velachery Main Road arterial corridor. This property belongs to the established residential as well as commercial belt of South Chennai. It links Velachery directly with Guindy and Taramani.

Prestige Park Street Location Map Get Location

View Location Map


Location and Address Details

  • Area: Velachery
  • City: Chennai, State: Tamil Nadu, Country: India, Pin Code: 600042
  • Latitude: 12.9758° N
  • Longitude: 80.2205° E

Growth Story of the South Chennai Corridor

The South Chennai corridor (from OMR to GST Road and ECR) is the city's main economic driver. It accounts for nearly 60% of residential real estate sales due to IT hubs, manufacturing zones, and major transport projects.

Key Economic Drivers

  • IT Backbone (OMR): Hosts global tech companies, creating steady rental and housing demand in areas such as Sholinganallur and Kelambakkam.
  • Industrial Corridors (GST Road & Oragadam): Major manufacturing powerhouses—known as the "Detroit of Asia", which is leading in automotive, EV production, and job creation.
  • CBIC: A multi-billion-rupee industrial corridor that connects Chennai ports to manufacturing hubs such as the Sriperumbudur.

Strategic Infrastructure & Transit

  • Metro Rail Expansion: Phase 2 corridors extending toward SIPCOT and Sholinganallur to ease the worker commutes.
  • Chennai Peripheral Ring Road: A 62-km expressway connecting Minjur to Vandalur to unlock new residential as well as logistics zones.
  • Bengaluru-Chennai Expressway (NE-7): A high-speed highway starting near Sriperumbudur that significantly reduces travel time between the two cities.

Location Benefits and Distance

It is close to primary employment centers as well as mass transit networks.

  • Taramani IT Corridor: ~3.2 km (5 minutes drive)
  • Guindy Industrial Estate & Commercial Center: ~3.9 km (approx. 8 minutes drive)
  • Pallikaranai: ~5.9 km
  • TIDEL Park & Ramanujan IT City: Within 4.1 to 4.5 km
  • Chennai International Airport: ~7.3 km, which is accessible through GST Road in approximately 14 minutes under normal traffic conditions
  • Guindy Metro Station (Blue Line): ~4.4 km, that is reachable within 8 minutes
  • Velachery MRTS Station: Just 800 meters from the property site
  • Social Infrastructure: Surrounded by the main educational institutions like D.A.V. Public School (0.4 km) and health centers like Prashanth Super Speciality Hospital (1.4 km).

The New Commute Axis — Velachery Road Bypass & Infrastructure

Velachery Road Bypass Integration

To ease traffic on the Guindy-Velachery route, the Tamil Nadu government is building a 3-km flyover from Sardar Patel Road to the Velachery Bypass near Guru Nanak College. This ₹310-crore project aims to reduce peak-hour jams near Phoenix MarketCity.

Key Project Details

  • Length - 3 km
  • Design - 2-lane to 3-lane with undivided flyover (12-meter width)
  • Cost - ₹310 crore
  • Intersections - It covers the Race Course Road, Five Furlong Road, and also Velachery Bypass Road junctions
  • Extras: Includes ramps at Five Furlong Road and Guru Nanak College, a 5.5-meter service road, and 1.5-meter footpaths on both sides

Infrastructure Milestones & Challenges

  • Timeline: Preliminary work—such as soil testing and IIT Madras design approval—is paving the way for full-scale construction.
  • Metro Overlap: A 650-meter section overlaps with the Chennai Metro line, requiring coordination between the GCC as well as CMRL to prevent delays.
  • Government-Backed Value Appreciators: The Velachery micro-market is experiencing targeted municipal infrastructure upgrades that directly support long-term property valuation:
    • 100 Feet Road and Taramani Link Road Connectivity - Proper expansion of the road helps accommodate higher traffic volumes smoothly.
    • Velachery Main Road Enhancements: Well-designed junction improvements reduce bottlenecks during the peak hours.
  • Future-Ready Transit: Proximity to the Velachery Railway Station (800 m), the active MRTS network, and the proposed Phase 2B of the Metro Blue Line positions Prestige Park Street as a highly connected residential address.

Key Transit Distances & Connectivity

  • Rajiv Gandhi International Airport: Located around 14 minutes away via the GST Road.
  • Railway Terminals: Velachery Railway Station is situated just 800 meters from the property (a 1-minute journey). Also the nearby Velachery Bus Stop located 900 meters away.
  • Strategic City Hubs: Direct road connectivity links the project seamlessly to Guindy (3.9 km), Taramani (3.2 km), and Pallikaranai (5.9 km).

Social Infrastructure Near Prestige Park Street

Top Educational Institutions (Within 5-10 Mins)

School Name Distance Curriculum Focus & Highlights
AGR Global School 0.3 km CBSE / International Interactive learning environment with modern student facilities.
D.A.V. Public School 0.4 km CBSE Strong academic track record with comprehensive foundational programs.
Orchids The International School 3.5 km CBSE / ICSE Technology-enabled classrooms and holistic extra-curricular training.
San Academy 3.9 km CBSE Balanced pedagogical approach with strong sports infrastructure.

Healthcare Excellence

Hospital Name Distance Key Specialty Facility Highlights
Prashanth Super Speciality Hospital 1.4 km Multi-Specialty / Emergency 24/7 advanced critical care and specialized trauma support.
Velachery KS Hospital 4.2 km General & Diagnostics Dependable inpatient care and specialized physician consultations.
BloomLife Hospital 4.1 km Maternity & Pediatrics Dedicated family healthcare and specialized child wellness units.

The IT & Business Corridor: Proximity to Employment Hubs

Business Hub Distance Corridor Focus
Taramani Tech Belt 3.2 km Immediate software and tech services zone
Ascendas IT Park 3.8 km Major corporate hub hosting leading global enterprises
Ramanujan IT City 4.1 km High-density commercial tech office park
Guindy Industrial Estate 3.9 km Established business and manufacturing corporate zone

Leisure & Retail Destinations

  • Grand Square Mall (1.1 km): Convenient neighborhood retail, hypermarket, and casual dining.
  • Phoenix Marketcity Chennai (1.2 km): One of Chennai's premier destinations featuring luxury retail, multi-screen multiplexes, and diverse culinary outlets.
  • Palladium (Near Phoenix Marketcity): High-end fashion brands and elite fine-dining venues.
  • Forum Mall: Major regional shopping destination with multi-brand retail and family recreation spaces.

About


Featured Image of About Prestige Park Street

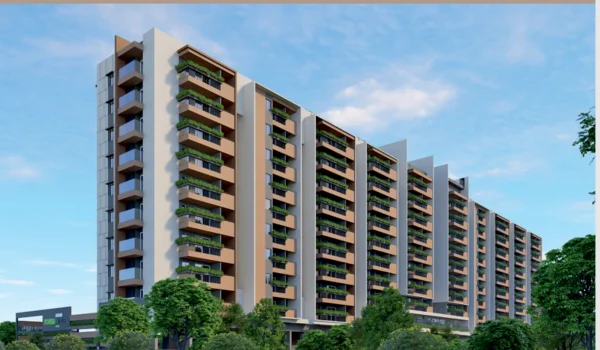
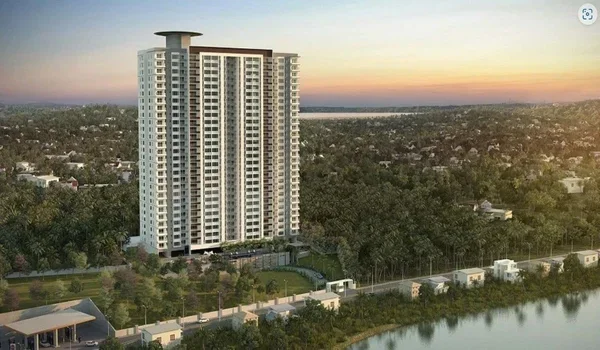
Park Street is an exclusive residential address developed by the Prestige Group. It is positioned along Velachery Road in South Chennai. This low-density, high-rise project spans approximately 3.48 acres and features 4 grand residential towers (A, B, C & D). Each tower rises across a structure of B2 + B1 + Ground + 18 upper floors, reaching a total building height of 65.95 meters.

The master plan integrates 252 premium 3 and 4 BHK apartments into a layout with 80% open space. To offer early buyers a strong financial edge, the project features a premier pre-launch offering starting from ₹4 Crores onwards, bringing upscale living to South Chennai's thriving real estate market.

What does the name mean?

The title "Park Street" stands for urban elegance and tranquility. It represents a seamless blend of modern architectural design and natural ventilation. The Prestige Group designed this community as an efficient eco-sanctuary, combining top-tier high-rise layouts with a cool, well-ventilated ecosystem to deliver an elite lifestyle in Velachery.

What makes Prestige Park Street a good investment in Velachery?

  • Top Builder Reputation: The project is developed by the Prestige Group, providing clean project execution, transparent booking processes, and structured timelines.
  • Prime Urban Connectivity: It is connected directly through 100 Feet Road, Taramani Link Road, and Velachery Main Road. Also it has closeness to Guindy (3.9 km), Taramani (3.2 km), and Pallikaranai (5.9 km).
  • High-Growth Micro-Market: Situated in the established Velachery corridor, offering superior infrastructure appreciation compared to saturated central city locations.

Construction Update & Progress Timeline


Featured Image of Prestige Park Street Construction Update

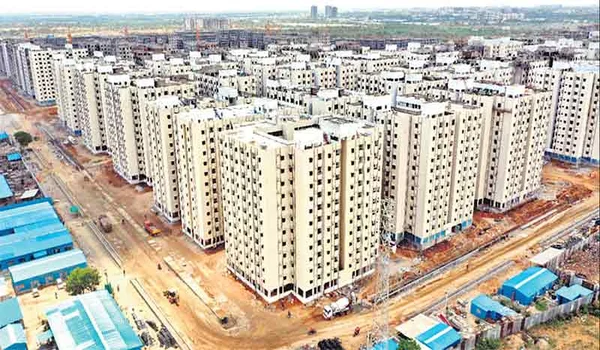
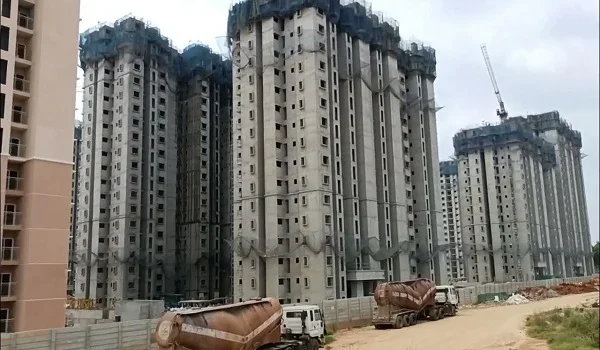
The development status of Prestige Park Street has officially moved into active site execution. The official launch is set for October 5, 2026, with the active structural construction. It consists of basement excavation as well as heavy machinery mobilization.

Legal Clearances and the Core Approvals

The project has a proper framework designed to give secure buyer investments.

  • Project Approvals: Fully planned and structured for safe development.
  • RERA Status: The project is awaiting TNRERA approval from the Tamil Nadu Real Estate Regulatory Authority. Official registration details will be published immediately upon final issuance.

Prestige Park Street Possession Timeline

The full residential development is planned for completion within a structured timeline of 4 years. The official date for the final apartment handovers is set for 31 October 2030. Construction will officially start from 25 October 2026.

Milestone Progress

Site organization is underway within the premises. The master timeline details the scheduled steps toward final project delivery.

Milestone Event Scheduled Calendar Date Realization Status

Milestone Event Scheduled Calendar Date Realization Status
Prelaunch Date December 2025 Completed; initial market introduction
Launch Date 05 October 2026 Active; pre-launch bookings open
Construction Commencement 25 October 2026 Scheduled ground-breaking
Completion Date 25 October 2030 4-year structural completion target
Possession Date 31 October 2030 Units open for final customer handover

Current Site Status: Pre-Construction and Mobilization

Preliminary planning as well as mobilization work are underway across the 3.48-acre site. Engineering teams are preparing equipment deployment before the official ground-breaking.

  • Foundation Planning: Preparations target the structural stability of the 4 residential towers (A, B, C & D) built across a B2 + B1 + Ground + 18-floor structure reaching a total height of 65.95 meters.
  • Basement Engineering: Earthwork schedules are mapped out to support the dual basement levels (B2 + B1) along with the multi-level parking framework.
  • Logistics Management: Gate access plans are established to manage transit flows along the Velachery Road while keeping internal community zones organized.

Velachery


Featured Image of Prestige Park Street Velachery

Velachery is a prominent residential neighbourhood and the headquarters of Velachery taluk in South Chennai. It shares the boundary between the Chennai and Kancheepuram districts. It also has borders with Taramani to the east, Guindy to the north, Perungudi to the southeast, Madipakkam to the southwest, Pallikaranai to the south, and Adambakkam to the west and northwest.

Etymology & Historical Growth

The name originates from the Tamil words Velar (farmers) or Velir (from an older Tamilakam tribe) combined with Cheri (community). Modern development accelerated following the late 20th- century urban expansion. it is mainly marked by the establishment of the American Advent Mission School in the 1950s and the six-lane expansion of the Bypass Road in 2005, which catalyzed commercial growth.

Major Municipal Infrastructure & Projects

Municipal authorities have implemented key urban engineering initiatives to counteract the historical flood vulnerabilities.

  • MRTS Extension: Bridges the final gap connecting Velachery with St. Thomas Mount to optimize the Mass Rapid Transit System network.
  • Storm Water Drain Network: A World Bank-funded drainage system constructed underneath the six-lane road linking Velachery to Taramani, discharging into the South Buckingham Canal.
  • Vijayanagar Flyovers: Twin multilevel flyovers at the high-density Vijayanagar junction linking the Velachery-Tambaram Main Road, 100 Feet Bypass Road, and Taramani Link Road to ease traffic congestion.
  • Velachery Lake Regeneration: Development initiatives aimed at restoring the water body for boating, tourism, and groundwater recharge.

Multi-Modal Connectivity and Velachery Distance

Air Transport

  • Chennai International Airport: Located approximately 8 to 10.5 km away near Meenambakkam.
  • Access Routes: The fastest route uses the Inner Ring Road (IRR), as well as the longer alternative routes pass through Guindy through GST-Anna Salai (Mount Road). Public transport options such as the direct MTC Volvo buses, auto rickshaws, and taxicabs. For those looking for velachery directions, mapping software helps easily traces these primary pathways.

Road Transport

  • Arterial Networks: Connected through the Velachery Main Road, Taramani Link Road, and Velachery Bypass Road.
  • Bus Terminus: The Velachery bus stand (Vijayanagar Bus Terminus) serves as the primary transit terminal operated by the Metropolitan Transport Corporation (MTC). It has routes connecting all over the Chennai city.

Rail Transport

  • Station Code: VLCY (Velachery MRTS Railway Station).
  • Network: Broad gauge (5 ft 6 in / 1,676 mm) rail network operated by Indian Railways giving EMU services between the Chennai Beach and Velachery. Regular weekday services operate at frequencies varying from 10 to 40 minutes. The working hours span from 05:00 hrs to 23:00 hrs.

IT Hubs near Velachery

  • TIDEL Park (3.2 km)
  • Ascendas IT Park (3.8 km)
  • Ramanujan IT City (4.1 km)
  • Guindy Industrial Estate (3.9 km)
  • Olympia Tech Park (3.9 km)

Prestige Park Street Velachery is a newly ventured residential project by the Prestige Group located along Velachery Road in South Chennai. Spanning approximately 3.48 acres, the development features 4 residential towers (A, B, C & D) with a B2 + B1 + Ground + 18-floor structure, hosting approximately 252 premium 3 and 4 BHK apartments.

The official velachery pincode is 600042 for local administrative and postal documentation. Furthermore, daily shopping needs are easily met thanks to the proximity of the velachery mall (Phoenix Marketcity).

Top 5 Prestige Projects to Invest Near Velachery Chennai

  • Prestige Courtyards - Luxury flats near Velachery.
  • Prestige Palm Court - Premium residential community in the North Chennai.
  • Prestige Silver Springs - Ultra-luxury villa development close to the city centre.
  • Prestige Bella Vista - High-rise residential apartments in Porur / South-West Chennai

Top Reasons to Choose Prestige Park Street in Velachery for Your Next Investment

1. High Capital Appreciation & Value Growth

Velachery is positioned in a steady "value-catchup" phase, offering high-end luxury properties supported by strong municipal demand.

  • Historical Growth: Property values in the micro-market have steadily appreciated as infrastructure and transit networks expanded through 2026.
  • Future ROI: Market analysts project consistent long-term appreciation as South Chennai's commercial corridors continue to densify.

2. Strong Rental Yields

The high concentration of corporate talent across nearby business parks has established a consistent as well as high-demand rental market.

  • Rental Power: Branded luxury developments in the locality gives strong monthly rental values.
  • High Occupancy: The close proximity to major work hubs ensures steady demand for properties built by Tier-1 developers.

Chennai


Featured Image of Prestige Park Street Chennai

Chennai serves as the capital and largest city of Tamil Nadu, located on Coromandel Coast of the Bay of Bengal. As per the 2011 Indian census, Chennai ranks as the sixth-most-populous city in India. It forms the fourth-most-populous urban agglomeration.

The metropolitan region is managed by the Greater Chennai Corporation, incorporated in 1688 as the second oldest municipal corporation globally after the City of London Corporation. The city has key administrative bodies such as the Tamil Nadu Legislative Assembly and the Madras High Court.

Chennai is currently advancing major infrastructure transformation. It is designed to increase regional connectivity and economic capacity.

  • Chennai Metro Phase 2: Spanning 116.1 km across three active corridors—Madhavaram to SIPCOT, Lighthouse to Poonamallee, and Madhavaram to Sholinganallur—with phased operational rollouts beginning in 2026.
  • Parandur Greenfield Airport: Planned in the Kanchipuram district across around 5,000 acres to accommodate long-term passenger growth and aviation traffic.
  • Peripheral Infrastructure: Development of the 133-km Chennai Peripheral Ring Road alongside the access-controlled Chennai Outer Ring Road (CORR) to optimize regional logistics as well as industrial transit.
  • Inter-City Expressway: The Bengaluru-Chennai Expressway reduces inter-state travel times between the two capitals to around 2.5 to 3 hours. It increases industrial supply chains.
  • Transit-Oriented Development (TOD): Urban planning policies permit a Floor Space Index (FSI) of up to 6.5 along major metro corridors. It is to manage spatial growth and reduce urban sprawl.

Chennai’s real estate market is driven by active demand across residential, commercial, and industrial sectors. It is focused mainly in key growth zones like South Chennai (Velachery, OMR, GST Road), Suburban West (Porur, Mogappair), as well as the industrial corridors (Sriperumbudur, Oragadam).

  • Residential: Mid-segment housing dominates the launches, backed by young professionals and expanding metro networks.
  • Commercial & Office: Global Capability Centers (GCCs) are increasing record office leasing activity.
  • Industrial & Warehousing: Third-party logistics (3PL) demand increases the growth in Sriperumbudur and Oragadam.
  • Land & Plots: Plotted developments remain in high demand near upcoming infrastructure projects like Chennai Metro Phase 2.

Best Prestige Projects for Investment in Chennai

Prestige Park Street Chennai is located in Velachery, southern part of the city. The project spans approximately 3.48 acres with 80% open space. Project connectivity includes closeness to the Velachery Railway Station (800 meters) and the Velachery Bus Stop (900 meters).

RERA Approvals & Legal Status


Featured Image of RERA Prestige Park Street

Land Approval & Regulatory Clearances

Prestige Park Street has the proper municipal planning permissions for high-rise residential development along the Velachery Road in South Chennai. It gives total compliance with regional zoning laws.

Prestige Park Street Environmental Clearance (EC) is a mandatory statutory requirement governed by the Ministry of Environment, Forest and Climate Change. The Prestige Group has all mandatory environmental authorizations and municipal approvals as part of its regulatory framework. It assure that the project aligns with all state construction standards.

Legal Status of the Property

The property maintains clean legal titles and transparent land ownership records free from encumbrances. Following its foundational planning approvals, the enclave is well designed to meet all statutory compliance mandates which is set by the Tamil Nadu Real Estate Regulatory Authority (TNRERA).

  • RERA Status: The project is awaiting official RERA approval from TNRERA. Once issued, registration numbers will be updated immediately.
  • Investment Security: Structured development timelines as well as clean documentation give full transactional security and legal protection for all homebuyers and investors.

Bank Approvals & Financial Partnerships

Prestige Park Street facilitates secure home loan financing through the major banking institutions to make the property acquisition process easy.

  • Financing Partners: ICICI Bank acts as a key financial partner, with specialized collection and escrow channels established.
  • Branch Coordination: Designated transactions are coordinated through the Velachery branch (IFSC Code: ICIC0000385).

Legal Documentation

All essential legal documents for Prestige Park Street are maintained to give clear, marketable title ownership. Key documentation are

  • Approved Layout and Building Plans
  • Sale Deed and Mother Deed
  • Agreement of Sale and Purchase
  • Encumbrance Certificate (EC)
  • Khata / Property Tax Records
  • Expression of Interest (EOI) and Allotment Letters

Taxes & Standards

Statutory Charges & Taxation Framework

Purchasing a luxury apartment at Prestige Park Street needs the adherence to statutory tax laws as well as registration fees to guarantee full legal assurance under the Tamil Nadu govt regulations.

  • GST (Goods & Services Tax): Applicable at 5% for standard residential apartments under construction, which is calculated directly on the agreement value (that doesn't include the land cost). It is designed across the scheduled milestone payments until the issuance of the Completion or Occupancy Certificate.
  • Property Tax: Annual municipal tax levied by local authorities in Chennai based on the built-up area, property classification, and micro-market location.
  • Registration Charges: Fixed at 4% of the property's market value or state guideline value (whichever is higher) for the legal registration of the sale deed.
  • Stamp Duty: Fixed at 7% of the property's market value or government guideline value, according to the Tamil Nadu state norms.

Important Guidelines for Home Buyers

  • Government Taxes & Statutory Dues: The base price sheet and pre-launch quotes exclude stamp duty as well as registration fees. Buyers must arrange these statutory funds separately prior to executing the final conveyance deed at Sub-Registrar Office.
  • GST Milestones: Tax liabilities are billed progressively along with the construction milestone stages managed by the developer.
  • Home Loan Approvals & Financing: Major national financial institutions gives robust loan backing for buyers. Qualified applicants can secure up to an 80% home loan based on individual financial profiles, supported by streamlined banking channels through ICICI Bank (Velachery branch).

Apartments


Featured Image of Prestige Park Street Apartments

An apartment is a self-contained home within an elevated high-rise tower. Multi-story apartments remain in high demand all over metropolitan centers because of secure gated environments and integrated modern amenities. Real estate developers offer upscale features such as fitness centers, multipurpose halls, swimming pools, as well as wellness spas to satisfy contemporary homebuyer expectations.

Prestige Park Street spans approximately 3.48 acres in Velachery, Chennai, featuring 4 residential towers (A, B, C & D) with a structural configuration of B2 + B1 + Ground + 18 upper floors and a total height of 65.95 meters. The development comprises approximately 252 residential units of 3 and 4 BHK layouts. All residential units are Vaastu-compliant, designed to optimize natural airflow as well as positive energy flow across saleable areas ranging from 2,280 to 4,288 sq. ft. The property features 80% open spaces for a serene residential environment, making it a sound decision for personal residence and capital investment.

During the pre-launch and launch phases, prospective buyers can inspect the model apartments at Prestige Park Street. These furnished sample residences give a precise physical layout of the actual living spaces much before the final possession date of 31 October 2030.

Advantages of Investing in Prestige Park Street Apartments

  • Competitive Entry Pricing: Residences start from ₹4 Crores onwards, positioning the development as a high-value asset in South Chennai.
  • High ROI Potential: Positioned at 140, Velachery Road, Velachery, Chennai 600042, with robust municipal infrastructure and arterial road connectivity. Proximity to Velachery Main Road, Taramani Link Road, and 100 Feet Road—alongside being 800 meters from Velachery Railway Station and 14 minutes from Chennai International Airport.

News Bulletin

Prestige Park Street Latest News

The launch phase of the Prestige Park Street is actively going on which is followed by structured project milestones for its 2026 launch. All foundational design planning, architectural approvals, and pre-launch evaluations have been organized by the Prestige Group, with construction scheduled to commence on 25 October 2026.

The project has started for formal booking and Expression of Interest (EOI) submissions. It needs a payments of ₹10 Lakhs for 3 BHK unit, ₹15 Lakhs for 4 BHK, and ₹20 Lakhs for 4.5 BHK through the ICICI Bank. Pre-launch bookings opened in December 2025, and the official launch of the project is set for 05 October 2026.

Prestige Group


Featured Image of Prestige Group

Prestige Group is a top and known real estate builder in India that has been known for building quality projects since its start in 1986. Irfan Razack, the Chairman of Prestige Group, has received a lot of awards as Prestige Group is performing as the best builder under his leadership. Now, they have a presence across 12 cities in India and have finished 300+ projects till now.

  • Better Commitment to quality
  • Best buyer-centric approach
  • Always meet correct deadlines in handing over the homes to buyers
  • Innovative and future thinking
  • Always place the buyer's needs first

Upcoming projects are the houses that will be launched as new in the real estate market in the future. The projects are with many offers, as it is in an early stage. In 2025, Prestige Group launched many new projects in Chennai, including,

Featured Image of Prestige Pallavaram Gardens

Prestige Pallavaram Gardens is a new apartment project on Pallavaram - Thoraipakkam Radial Road, South Chennai. The project spans over 21.8 acres. There are 21 towers in the project that have 2,069 luxury flats. The flats are presented in 2, 3, and 4 BHK units in a size range of 1001 to 2750 sq ft. The price list starts at Rs 1.2 Crores.

Featured Image of Prestige Palm Court

Prestige Palm Court is an apartment project that is located in Madhavaram, Chennai. The project spreads over 8 acres, and there are 800 luxury units. There are 860 units in 1,2,3, and 4 BHK sizes. The project has 4 towers and it has 4 buildings with 19 floors. Each floor will have 5 flats. The size of the flats is from 750 sq. ft to 3431 sq ft. The price list starts from Rs. 75 Lakhs.

Ongoing projects are those where the project's building work is still ongoing, but the Occupancy Certificate has not been given yet. So, possession is not possible for these houses. In Chennai, a lot of projects are now ongoing by Prestige Group that include,

Featured Image of Prestige Windsor Park

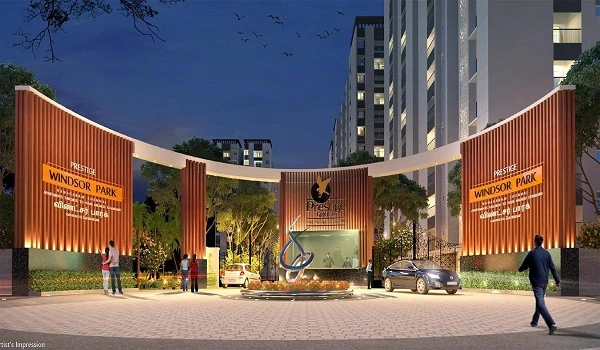
Prestige Windsor Park is an ongoing apartment project in Vanagaram, Chennai. The project spans over a massive space of 5.77 Acres. There are 637 ultra luxury apartments. The project has 6 high towers, and each tower has B+G+13 Floors. The project has 1BHK, 2BHK & 3BHK size housing units, and the floor plan starts from 650 sq ft. The RERA Number of Windsor Park is TN/29/Building/0448/2020.

Completed projects are those where the full project work has been finished. After that completion certificate is given for the project as the full property is ready to use. In Chennai, many projects are finished by Prestige Group, and a few of them include

Featured Image of Prestige Bella Vista

Prestige Bella Vista is a ready to move apartment project in Iyyappanthangal, Chennai. The project extends over 25 acres. The project has 20 high towers that rise up to the sky. The price list starts from Rs. 52 Lakhs to Rs. 1.87 Crores. There are 2613 luxury units in the project in 1,2,3, and 4BHK sizes.

The size of the flats is as follows,

  • 1 BHK Flat - 600. 0 Sq. Ft.
  • 2 BHK Flat - 1166. 0 Sq. Ft. to 1494. 0 Sq. Ft.
  • 3 BHK Flat - 1804. 0 Sq. Ft. to 2047. 0 Sq. Ft.
  • 4 BHK Flat - 2277. 0 Sq. Ft. - 2621. 0 Sq. Ft.
Featured Image of Prestige Courtyards

Prestige Courtyards is a ready to move apartment project in Sholinganallur, Chennai. The project extends over 11 acres, and it has 548 luxury units for sale in this project. The project offers 1, 2, 2.5, and 3BHK sizes that start from 599 sq. ft. for a 1BHK and go up to 1869 sq. ft. for a 3 BHK. The project has 11 high rise towers, each with B+G+3 floors.

Featured Image of Prestige Silver Springs

Prestige Silver Springs is a ready to move villa project that is in Sholinganallur, Chennai. The property sprawls over 18 acres, and there are 77 luxury units in the project. The price of a 2BHK villa starts from Rs. 1.3 Crores, and a 3BHK Villa starts from Rs. 2.88 Crores.

The project has villas in 2 and 3 BHK sizes as follows,

  • 2BHK Villa - 1249. 0 Sq. Ft.
  • 3 BHK Villa - 6023. 0 Sq. Ft. to 6108. 0 Sq. Ft.

FAQs


1. Why is the 65.95-metre building height notable?

The planned 18-floor high-rise design lifts homes above Velachery Road, which is intended to help capture cooler airflow and reduce street noise for upper-floor residents.

2. How does low-density planning improve daily privacy?

The 3.48-acre site is planned for around 252 homes across four towers. Fewer flats per floor is intended to mean less hallway traffic and shorter elevator wait times.

3. What layout and design principles are used?

Apartments are planned with Vaastu principles in mind, aimed at improving natural daylight and space use. Buyers can confirm specific orientation details for their chosen unit with the sales team.

4. What are the benefits of the planned open space?

With parking planned across two basement levels, surface areas are intended to stay largely free of vehicles, supporting a quieter environment for walking and outdoor spaces.

5. How do I pay the pre-launch Expression of Interest (EOI) fee?

EOI payments are made by cheque payable to the official project collection account. Contact the sales team directly to confirm the current, verified payment details before making any payment.

6. What is the timeline from pre-launch to final handover of the project?

Pre-launch bookings opened in December 2025. The official launch is planned for 5 October 2026, construction is planned to start 25 October 2026, and possession is planned for 31 October 2030.

7. How close is the project to public transit and the metro?

Located at 140 Velachery Road, the site is near the upcoming Phase 2B Metro Blue Line and around 800 metres from Velachery Railway Station.

8. What are the size ranges for each apartment type?

Sizes range from about 2,280 to 2,435 sq. ft. for 3 BHK units, 3,024 to 3,320 sq. ft. for 4 BHK layouts, around 3,797 sq. ft. for 4.5 BHK + Study homes, and up to about 4,288 sq. ft. for 4 BHK + Family Room residences.

9. What approvals govern the construction and safety standards?

The project follows applicable high-rise engineering codes and environmental regulations, alongside its ongoing filings with the Tamil Nadu Real Estate Regulatory Authority (TNRERA).

Prestige Park Street Blogs


Featured Image of Prestige Park Street Location

Featured Image of Prestige Park Street Master Plan

Featured Image of Prestige Park Street Floor Plan

Featured Image of Prestige Park Street Price

Featured Image of Prestige Park Street Amenities

Featured Image of Prestige Park Street Gallery

Featured Image of Prestige Park Street Specifications

Featured Image of Prestige Park Street Contact

Featured Image of Prestige Park Street 3 BHK Apartment Floor Plan
Featured Image of Prestige Park Street 4 BHK Apartment Floor Plan
Featured Image of Prestige Park Street Photos
Featured Image of Prestige Park Street Video
Featured Image of Prestige Park Street Cost Sheet
Featured Image of Financing Your Dream Home: Best Bank Loan Offers for Prestige Park Street
Featured Image of Prestige Park Street Offers
Featured Image of Prestige Park Street Payment Schedule
Featured Image of Prestige Park Street Pre Launch Price
Featured Image of Prestige Park Street Resale
Featured Image of Affordable Prestige Apartments in Velachery
Featured Image of Eco-friendly Prestige apartment projects Velachery
Featured Image of Prestige apartment projects Velachery booking
Featured Image of Prestige apartment projects Velachery cost
Featured Image of Prestige apartment projects Velachery payment plan
Featured Image of Prestige apartment projects Velachery reviews
Featured Image of Prestige Park Street Velachery Home Loan Process
Featured Image of Smart home Prestige apartment projects Velachery
Featured Image of Prestige Park Street Address
Featured Image of Prestige Park Street Connectivity
Featured Image of Prestige Park Street Direction
Featured Image of Prestige Park Street Distance
Featured Image of Hospitals Near Prestige Park Street
Featured Image of Malls Near Prestige Park Street
Featured Image of Prestige Park Street Map
Featured Image of Prestige Park Street Office
Featured Image of Schools Near Prestige Park Street
Featured Image of Chennai
Featured Image of Prestige Park Street Brochure PDF
Featured Image of Prestige Park Street Construction Status
Featured Image of Prestige Group
Featured Image of Prestige Park Street Reviews
Featured Image of Prestige Park Street Velachery to Airport Distance
Featured Image of Malls Near Velachery
Featured Image of Schools Near Velachery
Featured Image of Prestige Apartment Projects Velachery — Location Map
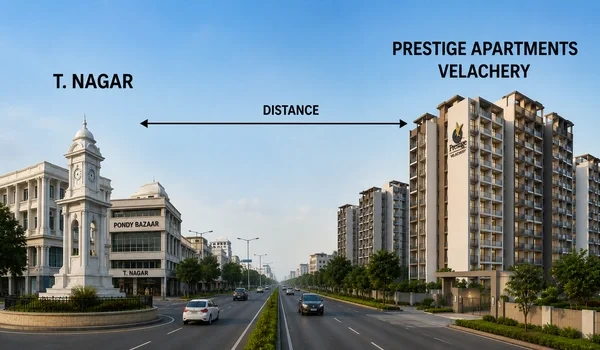
Featured Image of Prestige Apartment Projects Velachery — Distance from T. Nagar
Featured Image of Prestige Apartment Projects Near GST Road Velachery
Featured Image of Prestige Park Street FAQs
Featured Image of Prestige Park Street Investment
Featured Image of Prestige Park Street RERA Approval Status
Featured Image of Velachery
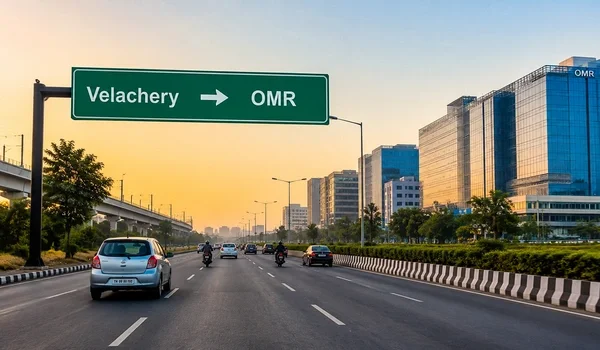
Featured Image of Commute from Velachery to OMR
Featured Image of Impact of Outer Ring Road Chennai on Prestige Velachery Projects
Featured Image of Living Near GST Road — Prestige Apartment Benefits
Featured Image of Metro Connectivity for Prestige Residents, Velachery
Featured Image of Prestige Apartment Projects Near Sholinganallur, Velachery
Featured Image of Hospitals Near Velachery
Featured Image of Prestige Park Street Maintenance Charges
Featured Image of Prestige Park Street Price List
Featured Image of Prestige Park Street Rent
Featured Image of Resale vs. New Launch at Prestige Velachery
Featured Image of Prestige Ready to Move Apartments in Velachery
Featured Image of Prestige Pre-Launch Apartments in Velachery 2026 Update
Featured Image of Prestige Ongoing Apartments in Velachery
Featured Image of Prestige New Launch Apartments in Velachery
Featured Image of Prestige apartment projects Velachery launch date
Featured Image of Prestige apartment projects Velachery for families
Featured Image of Prestige apartments for senior citizens South Chennai
Featured Image of 1 BHK Prestige apartments for young professionals
Featured Image of Why NRIs invest in Prestige Velachery Projects
Featured Image of Why Choose Prestige Apartment Projects Velachery
Featured Image of Top 5 Reasons to Buy Prestige Apartments in Velachery
Featured Image of RERA Approved Prestige apartment projects in Velachery
Featured Image of Prestige Upcoming Projects in West Chennai
Featured Image of Prestige Upcoming Projects in Velachery
Featured Image of Prestige Upcoming Projects in South Chennai
Featured Image of Prestige Upcoming Projects in Hyderabad 2026
Featured Image of Prestige Upcoming Projects in Goa 2026
Featured Image of Prestige Upcoming Projects in East Chennai
Featured Image of Prestige Upcoming Projects in Cochin
Featured Image of Best 2 BHK Prestige apartments under 1.5 Cr
Featured Image of Best time to buy a Prestige apartment in South Chennai
Featured Image of Compare Prestige apartment projects Velachery
Featured Image of Prestige apartment projects Velachery for NRIs
Featured Image of Prestige apartment projects Velachery rental potential
Featured Image of Prestige apartment projects Velachery resale
Featured Image of ROI on Prestige apartment projects Velachery
Featured Image of Site visit for Prestige apartment projects Velachery
Featured Image of Prestige Park Street Model Apartment
Featured Image of Best Prestige Apartments in Velachery
Featured Image of Completed Prestige apartment projects in Velachery
Featured Image of Construction status of Prestige apartment projects in Velachery
Featured Image of Duplex in Prestige Apartment Projects, Velachery
Featured Image of Latest updates on Prestige apartment projects Velachery
Featured Image of List of Prestige apartment projects in Velachery
Featured Image of Luxury Prestige apartment projects in Velachery
Featured Image of Most popular Prestige apartment projects Velachery
Featured Image of Penthouse in Prestige Apartment Projects Velachery
Featured Image of Possession date of Prestige apartment projects, Velachery
Featured Image of Prestige 1 BHK Apartments in Velachery
Featured Image of Prestige 2 BHK Apartments in Velachery
Featured Image of Prestige 3 BHK Apartments in Velachery
Featured Image of Prestige 4 BHK Apartments in Velachery
Featured Image of Prestige apartment projects Velachery floor plan
Featured Image of Prestige apartment projects, Velachery, possession 2026
Featured Image of Prestige Apartments in Velachery
Featured Image of Prestige Group Apartments Near Chennai Airport
Featured Image of Prestige Group Awards and Recognition
Featured Image of Prestige Group Projects in Chennai 2026
Featured Image of Prestige Group Projects in India 2026
Featured Image of Prestige Ongoing Projects in Bangalore 2026
Featured Image of Prestige Ongoing Projects in Calicut 2026
Featured Image of Prestige Ongoing Projects in Chennai 2026
Featured Image of Prestige Ongoing Projects in Cochin 2026
Featured Image of Prestige Ongoing Projects in Goa 2026
Featured Image of Prestige Ongoing Projects in Hyderabad 2026
Featured Image of Prestige Ongoing Projects in Mangalore 2026
Featured Image of Prestige Ongoing Projects in Mumbai 2026
Featured Image of Prestige premium vs. luxury segment difference
Featured Image of Prestige Upcoming Project in Mangalore 2026
Featured Image of Prestige Upcoming Project in Mumbai 2026
Featured Image of Prestige Upcoming Projects in Bangalore 2026
Featured Image of Prestige Upcoming Projects in Calicut
Featured Image of Prestige Apartment Projects Near Medavakkam, Velachery
Featured Image of Prestige Apartment Projects Near Pallikaranai, Velachery
Featured Image of Prestige Apartment Projects Near Perumbakkam, Velachery
Featured Image of Prestige Apartment Projects Near Phoenix MarketCity, Velachery
Featured Image of Prestige Apartments Near Top Schools in Velachery
Featured Image of Why Velachery is the Next Real Estate Hub in Chennai
Featured Image of South Chennai
Featured Image of Prestige Upcoming Apartments in Velachery
Featured Image of Under construction Prestige apartment projects Velachery
Featured Image of Prestige New Launch in Velachery vs Sholinganallur 2026 – Which is Better for Homebuyers?
Featured Image of Prestige New Launch Project in Velachery 2026 vs Other South Chennai Developments
Featured Image of TIDEL Park vs Sholinganallur for Real Estate Investment 2026
Featured Image of Velachery vs Sholinganallur – Investment Comparison for 2026 Homebuyers
Featured Image of Best Locations Near TIDEL Park for Homebuyers 2026
Featured Image of Prestige Gated Community Apartment Projects Velachery
Featured Image of Verified Prestige apartment projects in Velachery
Featured Image of Why Velachery is Attracting New Launch Real Estate Investment in 2026
Featured Image of Why Invest in Prestige Park Street Instead of Adyar Apartments 2026
Featured Image of Velachery Property Appreciation Trends – A 2026 Investment Perspective
Featured Image of Property Investment Opportunities in Velachery Chennai 2026
Featured Image of Property Price Appreciation Trends in Velachery Chennai 2023 – 2026
Featured Image of Top Reasons IT Professionals Should Consider Prestige New Launch in Velachery 2026
Featured Image of Top Reasons to Invest in Velachery Real Estate in 2026
Featured Image of Benefits of Living Near Chennai OMR IT Corridor
Featured Image of How OMR Is Driving Property Prices in Velachery 2026
Featured Image of Is Velachery a Good Place to Buy a Home in Chennai 2026?
Featured Image of Top Residential Corridors in South Chennai 2026
Featured Image of Why Velachery Is a Preferred Residential Destination in South Chennai 2026
Featured Image of Clubhouse, Pool & Green Spaces – Inside Prestige Luxury Apartments Chennai 2026
Featured Image of High-Rise Living in Velachery - Prestige Park Street Real Estate Analysis
Featured Image of Luxury Gated Community Living by Prestige Group – What to Expect in Chennai 2026
Featured Image of Walkability, Parks & Community: Why Prestige Apartments in Velachery Stand Out
Featured Image of Prestige Park Street New Launch
Featured Image of Prestige Park Street Completion Date
Featured Image of Prestige Park Street Launch Date
Featured Image of Prestige Park Street Possession Date
Featured Image of Prestige Park Street Project Status
Featured Image of Premium Homes Near IT Parks Velachery – How Prestige Group Blends Work & Lifestyle
Featured Image of Prestige Apartments Near TIDEL Park Chennai
Featured Image of Best Gated Community New Launch Projects in Velachery Chennai 2026
Featured Image of Best Luxury Apartments in Velachery Chennai 2026
Featured Image of Velachery Chennai Real Estate Guide 2026 - Why Investors Are Paying Attention
Featured Image of Velachery New Launch Real Estate 2026: Investment Potential and Price Appreciation
Featured Image of Velachery Real Estate Market Analysis 2026 – Price Trends and Growth Outlook
Featured Image of Prestige Projects Near TIDEL Park vs Adyar 2026 - Investment Breakdown
Featured Image of Prestige Group vs Other Builders in Chennai – Quality, Delivery & Value
Featured Image of Future Infrastructure Developments Around Velachery - Metro, Roads & More 2026
Featured Image of Upcoming Infrastructure Projects Around Velachery
Featured Image of Prestige Group Upcoming High-Rise Apartments in Chennai 2026
Featured Image of Best Prestige Apartment for Sale in Chennai
Featured Image of Prestige Pre Launch Project in Chennai
Featured Image of Prestige Project in Chennai
Featured Image of Prestige Ready to Move Apartment in Chennai
Featured Image of Prestige Residential Apartment in Chennai
Featured Image of Prestige Township Apartment Projects in Chennai
Featured Image of Prestige Upcoming Apartment in Chennai
Featured Image of Top Prestige Apartment Projects in Chennai
Featured Image of Prestige Chennai vs. Prestige Bangalore 2026: Why Chennai Offers More Strategic Upside
Featured Image of New Launch Luxury Apartments Near Velachery-OMR: 2026 Investment Guide
Featured Image of Prestige Park Street vs. Other Prestige Projects in Chennai: A 2026 Comparison
Featured Image of Prestige Project in Velachery
Featured Image of Prestige Residential Apartment in Velachery
Featured Image of Prestige Township Apartment Projects in Velachery

Disclaimer : The content is for information purposes only and does not constitute an offer to avail of any service. Prices mentioned are subject to change without notice and properties mentioned are subject to availability. Images for representation purposes only. This is the official website of authorized marketing partner. We may share data with RERA registered brokers/companies for further processing. We may also send updates to the mobile number/email id registered with us.

As an authorized marketing partner, we provide verified project updates and insights. By submitting your details, you express interest and consent to receive communication via call, SMS, or email. To provide seamless service, your information may be shared with our RERA-registered associates for expert assistance.

© 2026 All rights reserved

Privacy Policy, Disclaimer

Enquire Now
Title