Prestige Park Street Master Plan
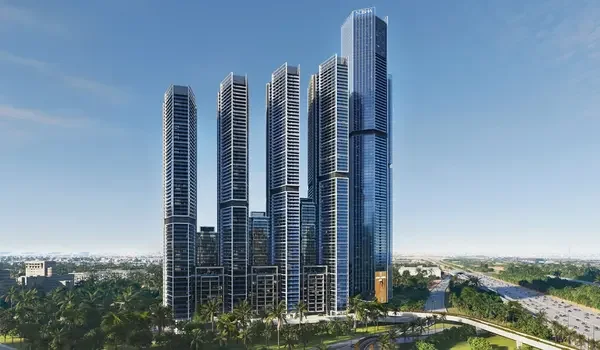
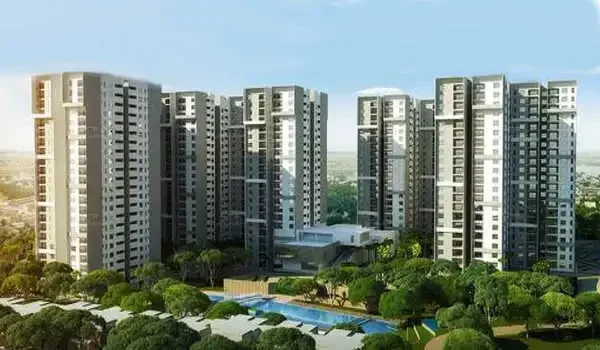
Prestige Park Street master plan covers 252 apartments across 4 high-rise towers on 3.48 acres. This Prestige Group project sits on Velachery 100 Ft Road, Chennai 600042, right next to Phoenix Marketcity. You reach Velachery MRTS station in about 2 km and IIT Madras in around 7 km. You get 3 and 4 BHK layouts ranging from 2,280 to 4,288 sq ft. More than 80% of the land stays open, with parks, gardens, and green cover. The master plan includes entrance and exit points, 4 towers, and 45+ outdoor amenities.
A master plan is a detailed layout of the project. It shows buyers the towers, amenities, and open spaces before booking. You can review the master plan in advance to make a quicker decision. Request the master plan PDF through the enquiry form on this page. The PDF shows tower placement, entry and exit points, clubhouse position, and amenity clusters in one view.
Prestige Park Street runs as a single-phased project in Chennai. Its master planning focuses on privacy, unobstructed views, natural light, ventilation, and Vaastu compliance. Tower spacing and orientation are planned together. Each block gets a clear line of sight and steady cross ventilation.
The master plan highlights the following important features of Prestige Park Street,
- Entrance and Exit Points
- Driveway
- Clubhouse
- Sports Court
- Placement of towers
- Parks and gardens
- Outdoor Amenities
- Visitors Parking
Apartment sizes in Prestige Park Street Master Plan:
- 3 BHK - 2,280 to 2,435 sq ft
- 4 BHK - 3,024 to 3,320 sq ft
- 4 BHK + Family Room - 4,288 sq ft
All the apartment units in the project are Vaastu Compliant Homes for enhancing positive living among residents. All the units have North or East-facing entry doors. All flats have kitchens placed in the Southeast direction. All apartments have Southwest bedrooms and toilets in the Northeast.
The Master Plan of the Clubhouse
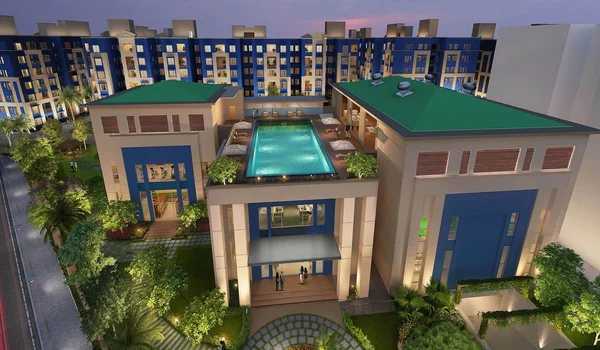
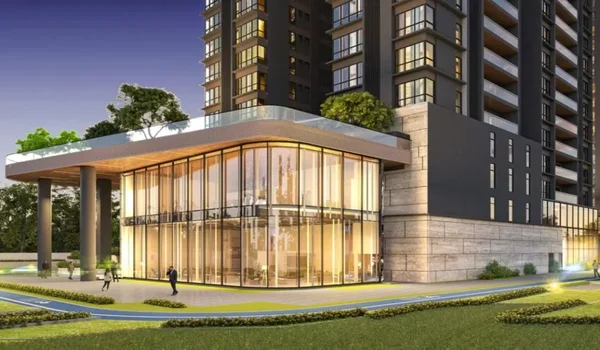
The project has a modern clubhouse that overlooks the swimming pool. It works as a shared space where residents meet and socialise. The clubhouse spans 45,000 sq ft and sits at the centre of the master plan, so every tower gets a short walk to it.
The clubhouse highlights include:
- Dance floor and banquet hall
- Gym and spa
- Mini theatre
- Co-working space and conference room
- Double-height entrance lobby
See the full amenities list for the complete breakdown of clubhouse and outdoor features.
The master plan includes an entrance arch with water features and landscaping. The property also has over 2,000 trees, including shrubs, fruit orchards, and teak plantations. Video door phones, 24/7 security, boom barriers, and CCTV monitoring cover the entire project for resident safety.
Parking, Circulation and Sustainable Features
Parking and circulation sit at the core of the master plan. Covered parking and a clear driveway loop keep vehicle movement away from walking paths and play areas. Visitor parking stays separate from resident parking, so entry stays organised during peak hours. Wide internal roads and marked pedestrian paths connect each tower to the clubhouse and garden zones.
The master plan also builds in sustainable practices common to Prestige projects. These include rainwater harvesting, treated water reuse for landscaping, and energy-efficient common-area lighting. These features lower the long-term upkeep cost for residents and support the green cover across the 3.48-acre site.
Prestige Park Street Master Plan Reviews
This master plan review starts with the numbers: a 3.48-acre layout, 4 towers, and 252 high-rise flats. Reviewers usually check three things first: tower placement, amenity spread, and open space. Here, four towers sit on a compact plot. Tower spacing and privacy between blocks matter more than on a larger township.
Compare unit-facing direction and floor height against the tower layout before you shortlist a unit. Prestige Group's delivery record across Chennai and Bengaluru also weighs into most reviews of this master plan. Track record affects resale confidence later.
Prestige Park Street Master Plan Resale
You can resell your apartment once you receive full ownership after possession. Resale here is tentatively open after 31 October 2030, in line with the project handover date. Vaastu-compliant layouts and a low-density format usually hold resale appeal in South Chennai.
Velachery's mature social infrastructure, metro connectivity, and proximity to IT hubs also support long-term demand from second buyers. Check the price and floor plan pages for the latest cost sheet before you plan a resale timeline.
FAQS
Yes. All 4 towers have passenger lifts, and a separate service lift is available for carrying heavy objects.
The project has a clubhouse that is loaded with luxury leisure indoor features like a library, a gym, a spa, a dance room, aerobics, a café, a cards room, a games room, party halls, and much more.
The project contains more than 80% of open areas with a lot of parks, trees, gardens, and dedicated green areas.
The project offers both open and closed vehicle parking spaces for all homebuyers.
The master plan displays the wide-ranging list of the 45+ amenities in the project, including a pet zone, jogging tracks, gardens, a cycling track, party halls, a food court, a café, a kids' pool, and much more.
Yes. You can request the Prestige Park Street master plan PDF through the enquiry form on this page. The PDF shows tower placement, unit numbers, and the amenity layout in detail.
Visit the price page for the latest Prestige Park Street master plan price list by BHK type. Rates depend on tower, floor, and facing, so confirm the current cost sheet before you book.
Explore More



Prestige Park Street Blog