Prestige Park Street Amenities
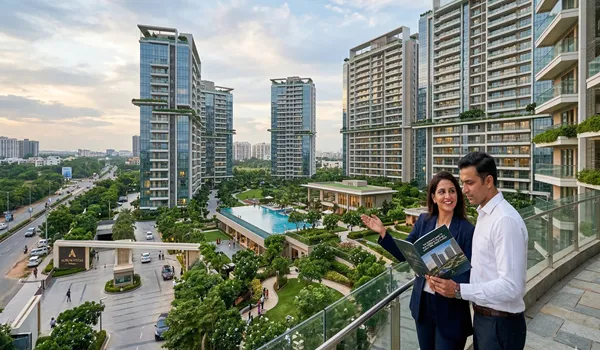
Prestige Park Street amenities span a 45,000 sq ft clubhouse, a mini theatre, and landscaped gardens across 4 towers. This Prestige Group project sits on 3.48 acres in Velachery, Chennai, Tamil Nadu - 600042. You get a gymnasium, a jogging track, swimming pools, sports courts, a party hall, and indoor games, with 45+ outdoor features spread through the property.
Prestige has grouped wellness, sports, and social zones into clear clusters, so each tower has quick access to open spaces and daily-use areas. This keeps movement around the property simple and gives every home a nearby activity zone rather than one crowded common area.
RERA registration for Prestige Park Street is in process with TNRERA. Bookings are open for the project's October 5, 2026 launch, with possession set for October 31, 2030. Use the enquiry form on this page to get the latest amenities list and brochure.
 Gymnasium
 Swimming Pool
 Yoga Pavilion
 Video Door Phone
 Kids Activity Zone
 Mini Theater
 Tennis Court
 Indoor Games Room
 Club House
 Dance/Music
 24/7 CCTV Monitoring
 Jogging Track
Some of the modern amenities that are added to this project are as follows,
- Yoga Deck
- Squash Court
- Steam Room
- Party Hall
- Board Games
- Outdoor Courts
- Snooker
- Club House
- Jogging Track
- Kids Playground
- Yoga area
- Nature trail
- Swimming Pool
- Gym
- Cycling Track
- Walking Track
- Billiards & Games
- Pet's Corner
- Table Tennis
- Urban Farming
- Landscaped Garden
- Kids Play Area
- Zumba Rooms
- Food Court
- Party Area
- Foot Reflexology
- Sauna
- Board Games Room
- Skating Area
- Multisport Court
- Jacuzzi
- Cafe
- Spa
Every buyer finds something to suit their routine. The builder has planned for every age group, from morning fitness to evening relaxation.
Outdoor Amenities at Prestige Park Street
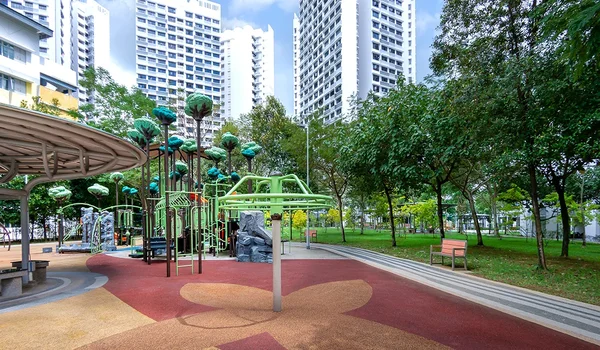
Prestige Park Street has 45+ outdoor amenities, handpicked for every age group. Outdoor communal spaces include sculpture courts, a sky pavilion, a stargazing deck, and a hangout space. You also get leisure landscape courts and a koi pond for casual gatherings.
The list of outdoor amenities at Prestige Park Street includes:
- Kid’s play area
- Aerobics
- Yoga
- Zumba
- Pilates
- Trampoline
- Adventure climbing wall
- Badminton court
- Giant board games
- Sandpit with castle
- Kabaddi court
- Kid’s play area
- Hopscotch
- Merry go round
- Sculpture court
- Reflexology pathway
- Boulevard
- Rock garden
- Pottery
- Bonfire pit
- Barbeque lawn
- Party lawn
- Hammock garden
- Arboretum
- Family lawn
- Gathering zone
- Mud pathway
- Aroma garden
- Senior citizen zone
- Outdoor gym
- Therapeutic garden
- Pet Park
- Hopscotch plaza
- Tot-lot
- Bird feeder
- Cricket net practice
- Lawn mound
Prestige Park Street Clubhouse
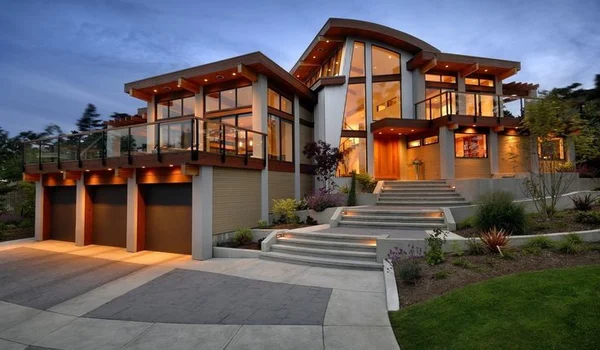
The Prestige Park Street clubhouse spans over 45,000 sq ft with fully equipped indoor features. It opens into a double-height entrance lobby. It also has a co-working space and a conference room for residents who work from home.
The clubhouse houses the project's swimming pool, gym, and party hall, along with these features:
- Dance floor
- Reading lounge
- Convenience store
- Maze
- Banquet hall with kitchen
- Café
- Gaming arcade
- Kid's play area
- Air Hockey table
- Spa
- Massage room
- Salon
- Ball pit
- Party hall
- Gym
- Senior Citizen's gym
- Simulation games
- Snooker
- Swimming pool
- Kids play pool
- Chess
- Carrom
- Mini theatre
- Emergency room
- 24/7 Security
- Rooftop party deck
- Library
- ATM
- CCTV
- Smart tuition kiosks
- Art and Craft room
- Virtual Gaming
- Sunken seating
- Food Court
- Tulip seaters
- Dart game
- Pool viewing spa seaters
- Table tennis
Kid-Friendly Amenities
The project also gives children interactive areas like rock climbing and a tot-lot. These features keep young residents engaged:
- Kid's Play Lawn
- Rock Climbing Wall
- Skating Rink
- Sand Pit
- Inground Trampoline
- Chalk Board Wall
- Tot Lot
- Jungle Gym
- Multi-Play Alcove
- Playland Park
Your Daily Routine at Park Street
Amenities matter most when they fit your actual day. Here's how a resident might use them.
- Morning: Start at the jogging track or the yoga pavilion before the towers get busy. The nature trail and walking track give you a quieter route if you prefer a slower pace.
- Daytime: Work from the clubhouse co-working space and conference room, so you skip the commute. The café and food court are close by for a break between calls.
- Evening: Children play safely in the kids activity zone, tot-lot, or the outdoor play areas while you use the tennis court, gym, or swimming pool. The party hall and banquet hall with kitchen are ready when you host guests.
- Night: Wind down at the mini theatre, the library, or the rooftop party deck. The spa and sauna are there for a slower end to the day.
Buyer's Insight: What the Amenity Scale Means
Prestige Park Street packs 45+ outdoor amenities and a 45,000 sq ft clubhouse onto a 3.48-acre site across 4 towers. That's a dense amenity mix for a project this size, so most towers sit close to at least one activity zone rather than a single shared space far from home.
The project houses 252 apartments across those 4 towers, so the amenity-to-home ratio stays high compared to larger townships where the same features serve thousands of units. For families, this means a short walk to the pool, gym, or kids' play area. The clubhouse and leisure zone carry high rental appeal for investors, thanks to this scale.
Who Will Get the Most From These Amenities
| Right Fit | Less Ideal Fit |
| Fitness-focused buyers who'll use the gym, pool, and jogging track regularly | Buyers who rarely use shared facilities but still pay maintenance for them |
| Families with children, given the kids activity zone, tot-lot, and play areas | Single professionals who are out most of the day |
| Buyers who want a co-working space and conference room close to home | Buyers who only value the apartment's internal area |
| Residents who'll use the clubhouse for events, given the banquet hall and party hall | Households who prefer to host and entertain outside the community |
Risk vs Reward: Amenity-Led Living
| Reward | Cost or Risk to Weigh |
| A 45,000 sq ft clubhouse covers fitness, work, and events in one place | Amenity-rich projects usually carry higher maintenance charges than bare-bones ones |
| 45+ outdoor amenities suit every age group across one property | Peak-hour demand at the pool or courts can be higher when amenities are popular |
| Landscaped gardens and outdoor courts add daily liveability | Gardens and water features add to upkeep cost over time |
| Co-working space cuts commute time for buyers who work from home | Confirm current maintenance charges before you commit, since they change with occupancy |
Safety, Security & Parking
Safety features include 24x7 trained security at the entrance and exit. You also get video door phones, an intercom facility, and CCTV cameras across common areas. The pool area combines hammock gardens, outdoor board games, a grilling pavilion, and picnic tents.
Covered parking keeps vehicles away from walking paths and play areas. Visitor parking stays separate from resident parking, so entry stays organised during peak hours. The project also plans for EV charging points, so residents can switch to electric vehicles without extra cost.
A diesel generator (DG) backs up power for common areas and lifts, with dedicated backup for essential loads inside each home too. Combined with the 24x7 trained security and CCTV coverage, this keeps the property running and monitored even during a power cut.
Prestige Park Street Amenities Photos
Prestige Park Street amenities photos are available in the amenities brochure. They give you a clear idea of how each space will look once the project is ready for occupation. Fill in the enquiry form to get the latest brochure by email.
Prestige Park Street Amenities Review
Buyers and analysts assess these amenities on how much real value they add to daily life. Early interest has focused on the clubhouse scale, the outdoor variety, and the safety features. Prestige Park Street carries a 9.6/10 rating from Chennai Property Experts.
FAQs
1. What fitness features are included in this project?
Planned fitness features include a jogging track, a cycling track, a gym, yoga areas, and a walking track.
2. Are the amenities in this project common for all homebuyers?
Yes, amenities are generally intended for use by all residents, with a monthly maintenance fee covering their upkeep. Specific access terms will be confirmed in the association rules once formed.
3. Does the Prestige Park Street project offer any features for kids?
Yes. Planned features include a playland park, a library, board games, a tot lot, a kids' play zone, a sand pit, a kids' pool, and a swing.
4. What outdoor sports features are available for sports lovers?
Planned features include a tennis court, a squash court, badminton and kabaddi courts, and a cricket net for practice, alongside the jogging and cycling tracks.
5. Does the Prestige Park Street project offer safety features?
Yes. Planned safety features include CCTV coverage across common areas, security personnel, and video door phones for homes.
6. How many outdoor amenities does Prestige Park Street have?
Prestige Park Street is planned to offer more than 45 outdoor amenities across the 3.48-acre property, aimed at a range of age groups.
7. How big is the Prestige Park Street clubhouse?
The clubhouse is planned at over 45,000 sq. ft., including a double-height lobby, a co-working space, and a conference room.
8. Does Prestige Park Street have a swimming pool?
Yes. The clubhouse is planned to include the project's swimming pool, along with a kids' pool.
9. Is parking available for all residents?
Covered parking is planned for residents, with visitor parking kept separate to help reduce congestion during peak hours. Exact parking allocation per unit should be confirmed in the cost sheet.
Explore More


Prestige Park Street Blog