Prestige Park Street Gallery
Prestige Park Street Virtual Tour
Prestige Park Street Gallery features stunning videos, images, project updates, and virtual tours, giving buyers a detailed view of the project. There are 25+ images and a 360° video view of the project that is 6 minutes long.
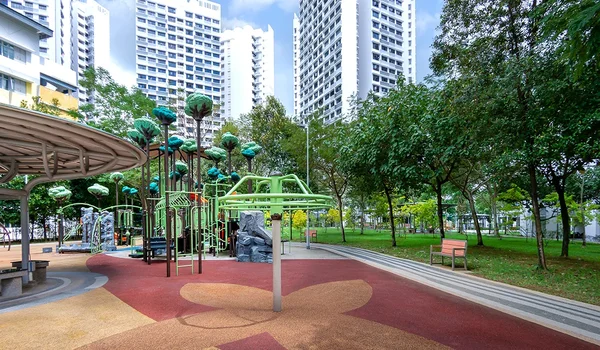
A gallery includes pictures of floor plans, open spaces, model apartments, master plans, and amenities. The gallery page will be frequently updated with the latest photos to keep everyone updated about the recent status of the project.
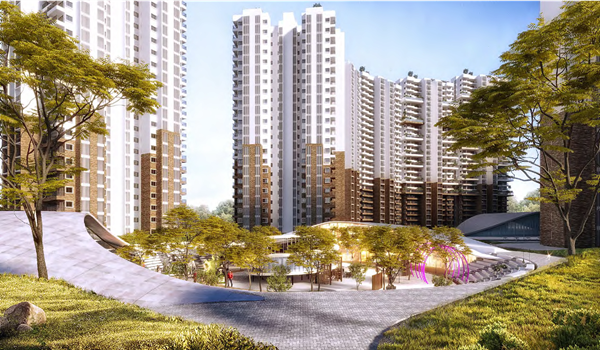
The gallery of Park Street project will show the views of
- Majestic clubhouse with indoor fun features like gym, food court, café, etc.
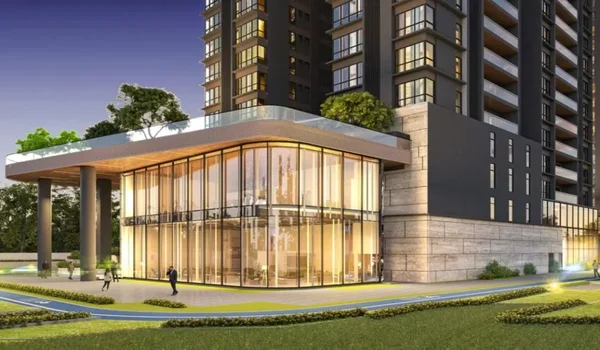
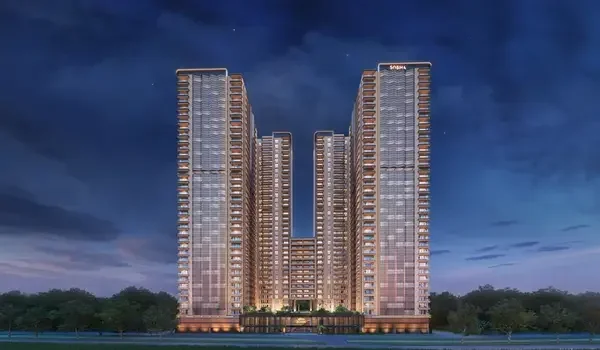
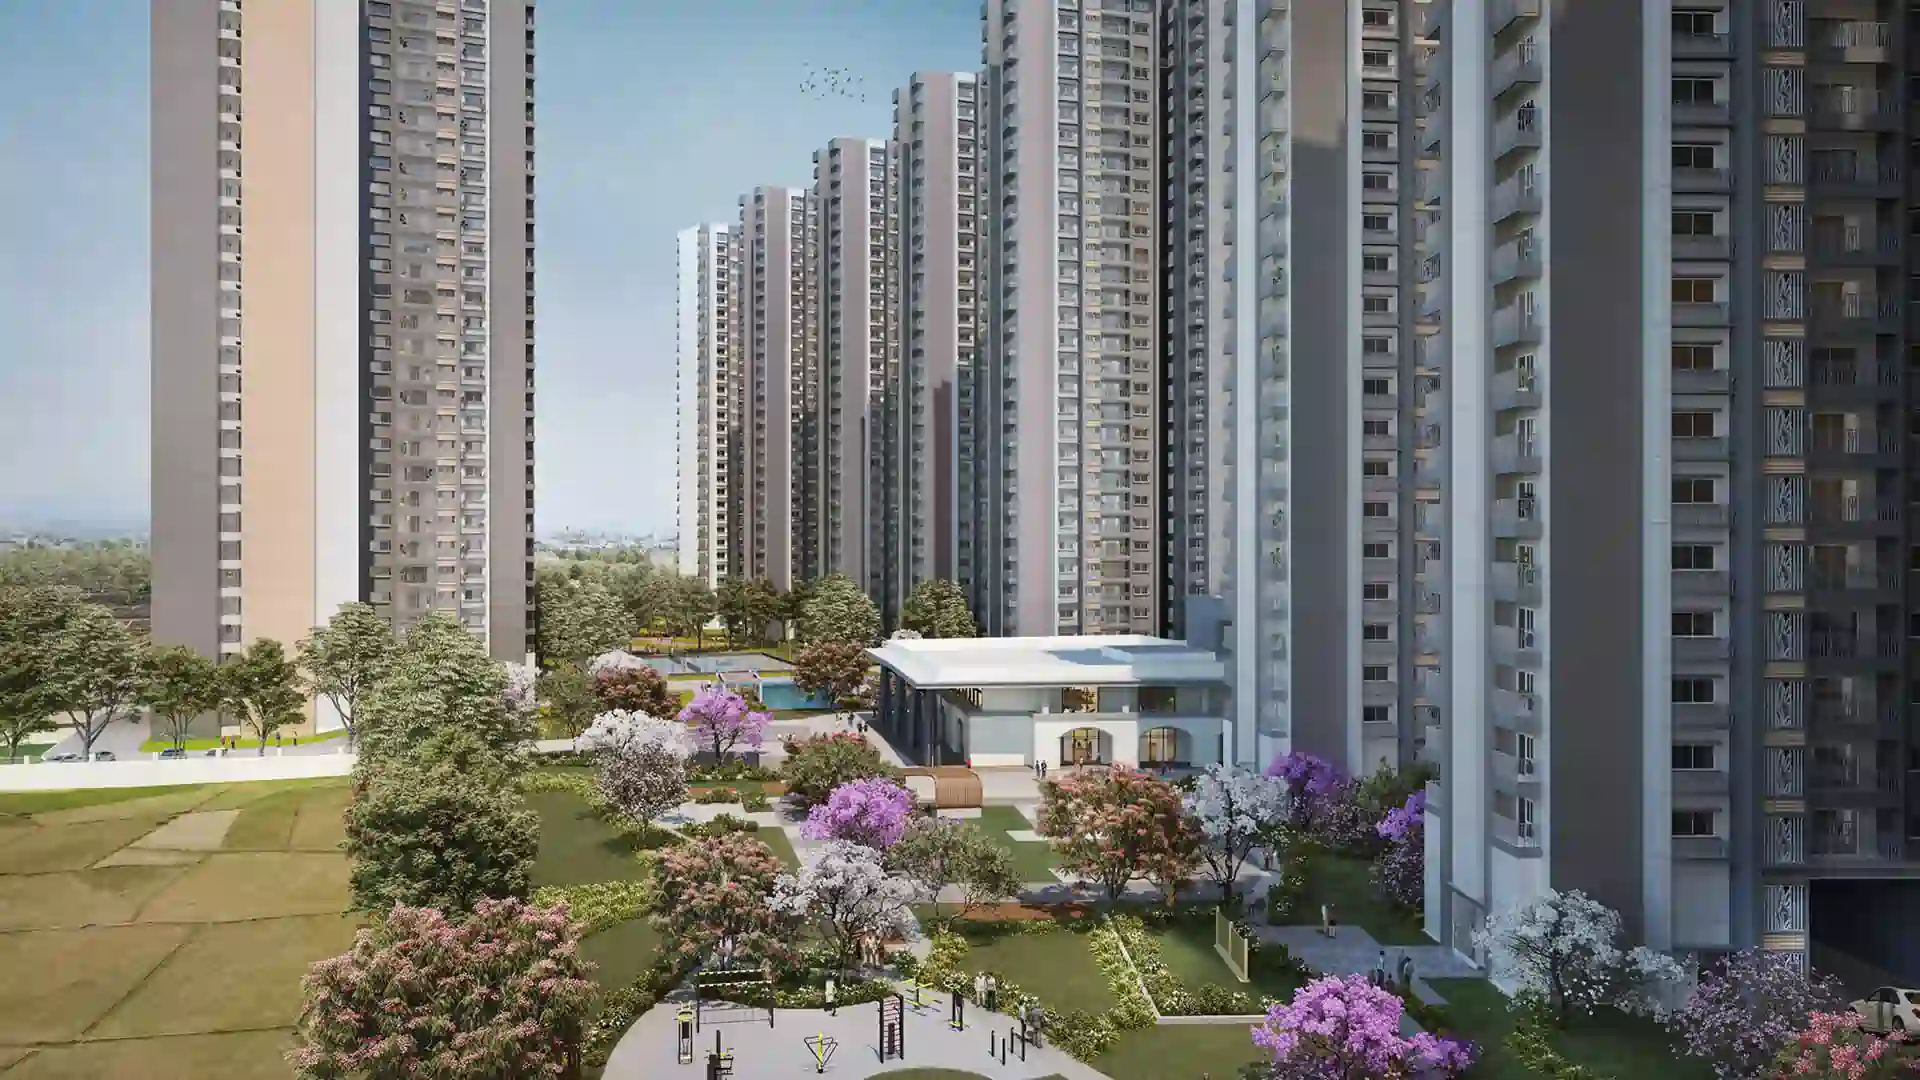
- Wide entrance of the project and huge towers
- Modern State-of-the-art 45+ amenities like mini theatre, spa, party halls, swimming pools, etc
- Landscaped grounds with trees, green areas, and parks
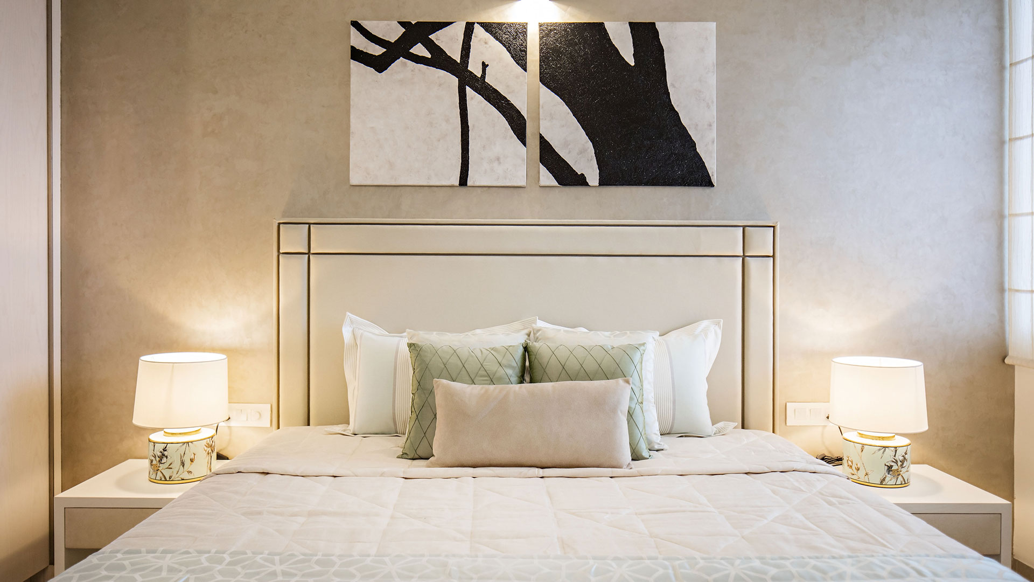
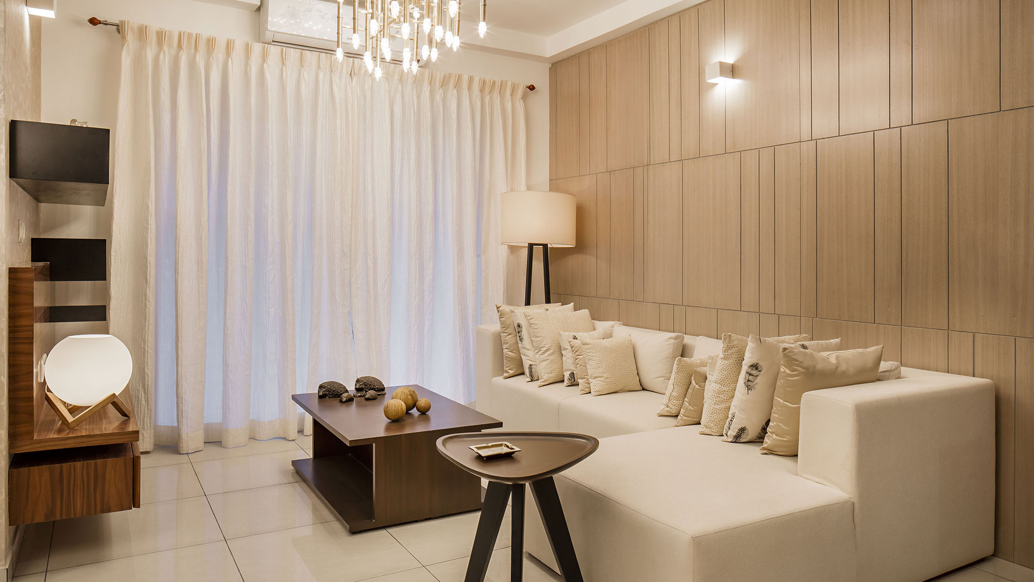
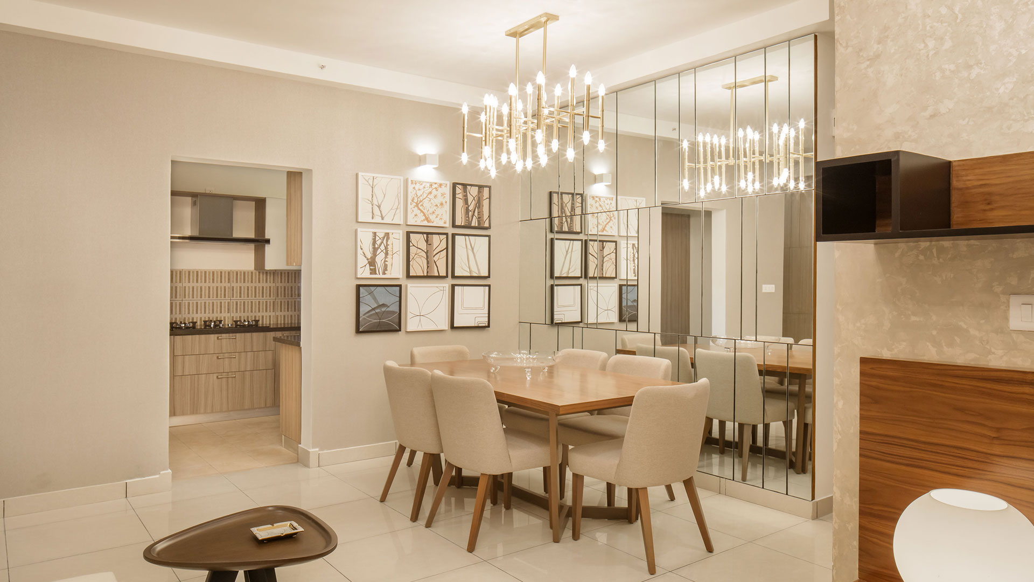
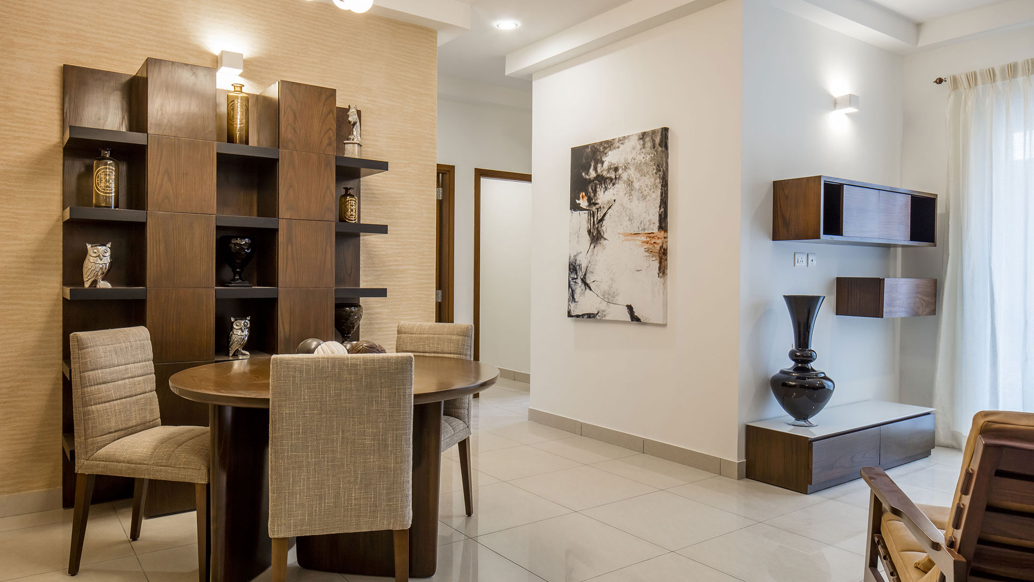
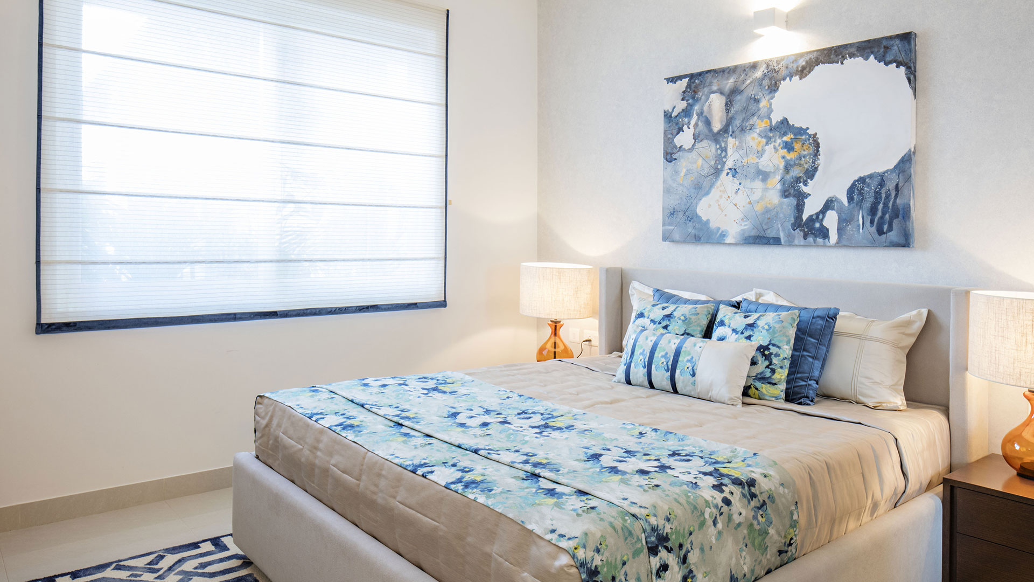
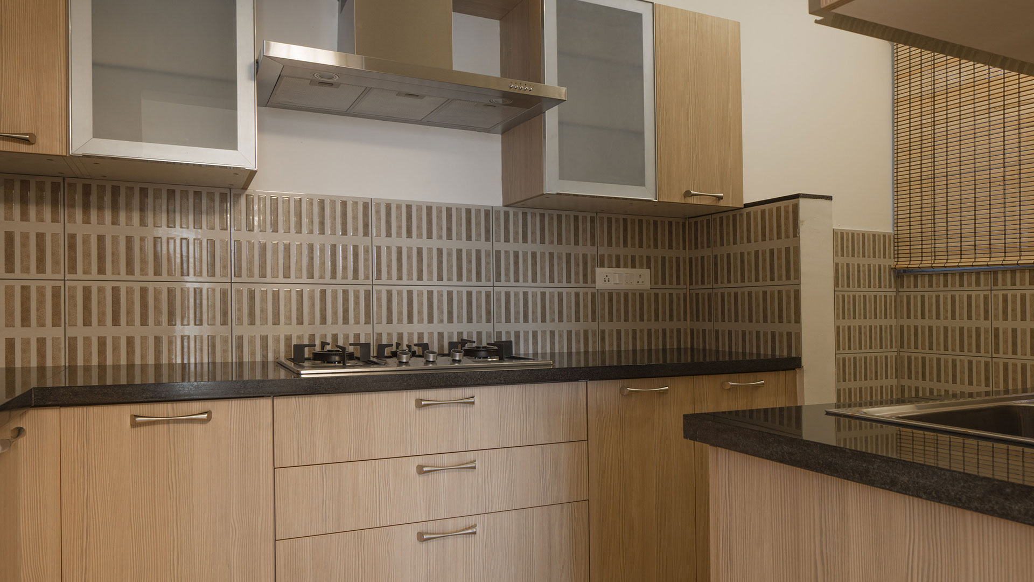
- Elegant interiors and outstanding exteriors
There is a brief virtual video tour of the enclave that is available on the website. It will show the clear and complete features of the project right from the entrance. To view it, all you have to do is fill in your asked details on the form.
The gallery mixes real site photos with designed renders of the model apartments. This gives you an accurate view of the interiors before the towers are complete.
Every image and video is shot from a different angle, so you get a full picture of the clubhouse, towers, and open spaces. Visit the gallery for a complete tour before you decide on a unit.
FAQS
The gallery will be uploaded often with new pictures. People can check the gallery page frequently for recent photo updates.
The gallery has the latest real images of the project to give an idea of what is going on at the project site.
The gallery has a lot of design images that will show how exactly the flats will look after it is completed.
The gallery shows images of all the rooms inside the houses and has a video tour to show the complete house so that all buyers can know the apartment’s full features.
Yes, the gallery has latest pictures of the amenities that are given in the project. There are also photos of the enclave's open areas and green grounds.