Prestige Park Street Photos
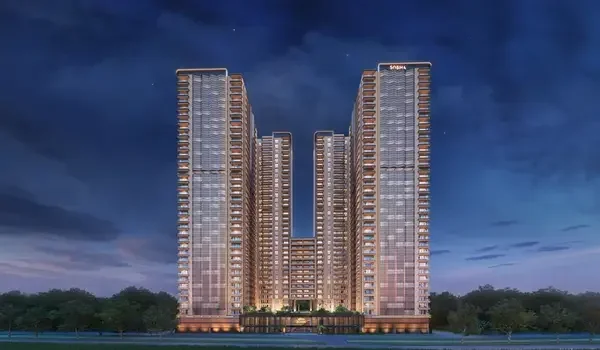
Featured Image of Prestige Park Street Photos

Prestige Park Street photos show real images of the full layout, open spaces, and all 4 towers. You also get interior shots of the 3 BHK, 4 BHK, and 4 BHK + Family Room homes. These photos update at every construction stage, so you see real site progress.

You will find these photos on the gallery page and the project brochure. The brochure PDF also has animated master plan images. Each photo shows how the towers, gardens, clubhouse, and roads sit together.

The images cover the towers, the apartments, the roads, and the green spaces in the township. These photos help you know exactly what you will get once construction finishes. New photos get added often to show the latest progress.

Prestige Park Street is a low-density launch, with about 72 homes per acre on its 3.48-acre site. RERA approval is still pending. The launch date is 05 October 2026. Possession comes about four years later, on 31 October 2030.

What Do Prestige Park Street Photos Show?

You can view photos of the towers, apartment interiors, amenities, and master plan in this gallery. Each photo is tagged so you can find towers, floor plans, or location shots quickly. We add new construction photos here as the project moves toward its 05 October 2026 launch.

What this gallery includes:

  • Aerial and elevation views of all 4 towers
  • Model apartment interiors for 3 and 4 BHK layouts
  • Clubhouse, pool, and sports amenity visuals
  • Location shots of nearby roads and landmarks
  • Live construction progress updates

Here Are Some Important Things Shown Through the Project Photos


Township Photos

The township photos show the full 3.48-acre layout. Aerial images show the 4 residential towers, open spaces, gardens, driveways, and entrance gates. The towers rise as 2 basements, ground floor, and 18 upper floors.

These photos show how the towers and open spaces sit together. You get a clear sense of the size and design. The brochure PDF also has animated master plan images.

Apartment Photos

Prestige Park Street has premium 3 and 4 BHK homes. Model photos show the layout, rooms, balconies, kitchens, and bathrooms. Big rooms and large windows stand out in each shot.

The apartment sizes available in the township are:

  • 3 BHK – 2,280 to 2,435 sq. ft.
  • 4 BHK – 3,024 to 3,320 sq. ft.
  • 4 BHK + Family Room – 4,288 sq. ft.

You get a clear sense of the space and design. Photos also show floor quality and fittings. These images help you picture your finished home.

Amenities Photos

The amenity photos show the lifestyle features inside the township. You can see the clubhouse, pool, gym, sports courts, jogging tracks, and parks.

The project has more than 45 amenities for all age groups. Photos also cover indoor games rooms, yoga decks, kids' play zones, party halls, and seating areas.

Location Images

These photos also cover the Prestige Park Street location at Velachery Main Road, South Chennai 600042. The project sits 3.9 km from Guindy and 3.2 km from Taramani, close to South Chennai's IT corridor. The upcoming Metro Blue Line Phase 2B will add to this connectivity.

You also see nearby roads, railway stations, malls, schools, and hospitals in the gallery.

Location photos help you judge how fast this part of Chennai is growing.

Construction Update Photos

Gallery photos are updated often with the latest development work. You can check current construction status and site prep through these images.

The project is getting ready for launch. Photos show land development and the areas around the site. You get a sense of how the towers will look once built.

This keeps you updated on how the project is progressing. The launch date is expected on 05 October 2026. Possession is planned for 31 October 2030.

Why This Gallery Is Helpful


  • See before you visit. You view the towers, apartments, and amenities without a trip to the site.
  • Judge the location. Real images show you the roads, landmarks, and connectivity nearby.
  • Track progress. Updated photos show you exactly where the project stands.
  • Build trust. Clear, current photos help before you book.
  • Compare with ease. You can compare towers and unit types in one gallery.

Prestige Park Street Highlights


Project Type New Launch Apartment Township
Total Land Area 3.48 Acres
Location Velachery, South Chennai
Builder Prestige Group
Launch Date 05 October 2026
Unit Variants 3 & 4 BHK Apartments
Starting Price ₹4 Crores Onwards
Total Units 252 Apartments
RERA Status Pending
Towers 4 Premium Towers (A, B, C & D)
Structure B2 + B1 + Ground + 18 Floors
Possession 31 October 2030

FAQs


1. What do Prestige Park Street photos show?

The gallery includes images of the towers, home interiors, amenities, master plan, and site progress.

2. Can I download Prestige Park Street photos from this page?

Photos on this page are provided for reference. Please check the site's terms of use, or contact the sales team, before downloading or reusing any images.

3. How often is the photo gallery updated?

The gallery is refreshed periodically with new progress images. Buyers who need the very latest photos can request them directly from the sales team.

4. Does the gallery include the Prestige Park Street location and nearby areas?

Yes, the gallery can include images covering nearby roads, railway stations, malls, schools, and IT hubs.

5. Are apartment interior photos available for both 3 and 4 BHK units?

Model home images may be available for 3 BHK, 4 BHK, and 4 BHK + Family Room units, subject to current availability. Contact the sales team to confirm which model homes are ready for viewing.

6. When does construction begin at Prestige Park Street?

Construction is planned to begin after the launch on 05 October 2026, with possession expected around 31 October 2030.

Enquire Now