Prestige Park Street Model Apartment
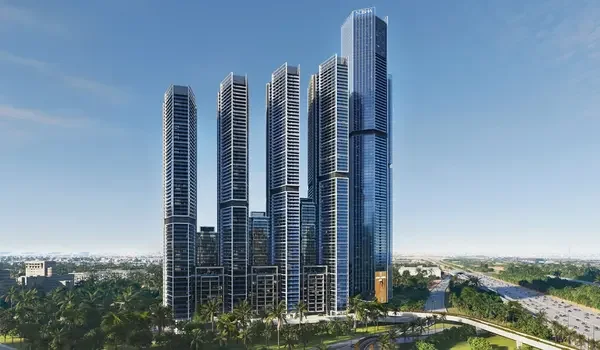
Prestige Park Street model apartments are fully furnished sample homes by Prestige Group in Velachery, Chennai. They come in 3, 4 and 4.5 BHK sizes. These homes match the actual unit size, from 2,280 sq. ft. to 4,288 sq. ft. They help buyers see how their real apartment will look after finishing.
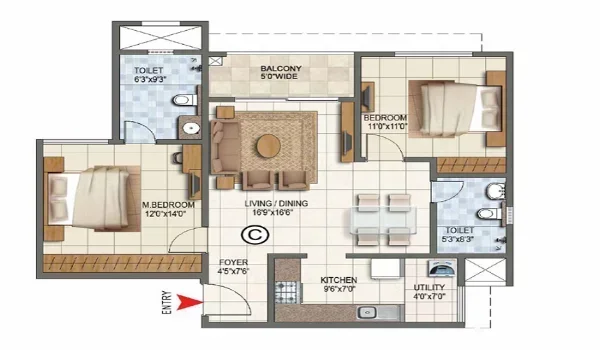
These fully furnished show flats are made with the same layout, room setup, and design as the real apartments in the project. Buyers can visit these model homes to check room sizes, interior design, air flow, and overall space plan before buying. The model apartments give buyers a clear picture of their future home.
The build size of the model homes based on real apartment sizes is:
- 3 BHK: 2,280 – 2,435 sq. ft.
- 4 BHK: 3,024 – 3,320 sq. ft.
- 4.5 BHK + Study: 3,797 sq. ft.
- 4 BHK + Family Room: 4,288 sq. ft.
Visiting a model apartment makes it easier for buyers to compare different unit types and pick the one that fits their needs best.
Model Apartment Price
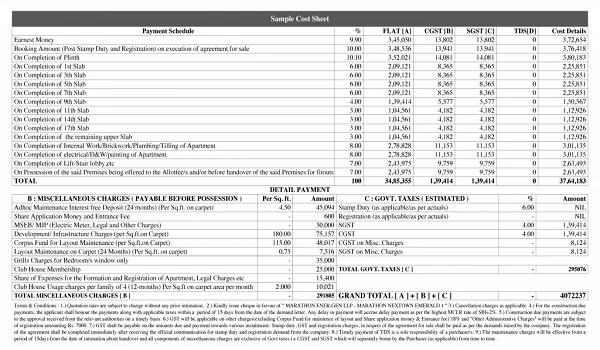
The Prestige Park Street model apartment price starts from ₹4 Crores for a 3 BHK home. The 4 BHK, 4 BHK + Family Room and 4.5 BHK + Study models are priced on request. These prices help you set a clear budget before your site visit. Check the cost sheet for full payment details.
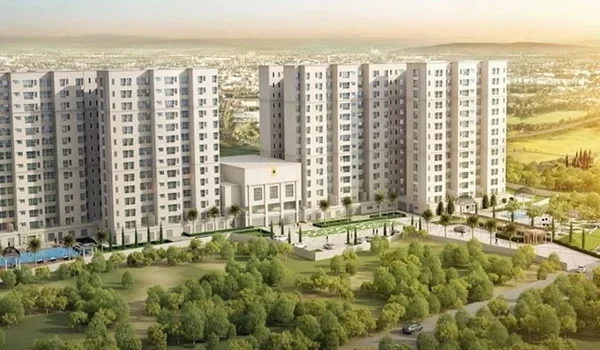
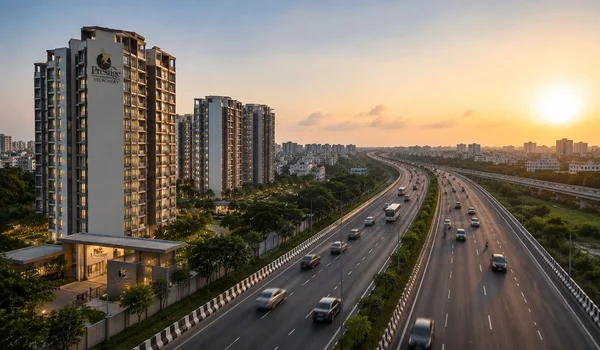
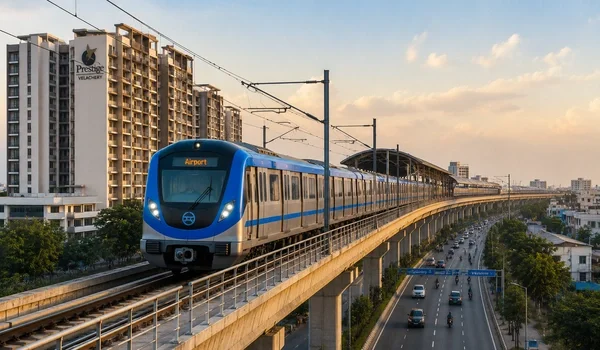
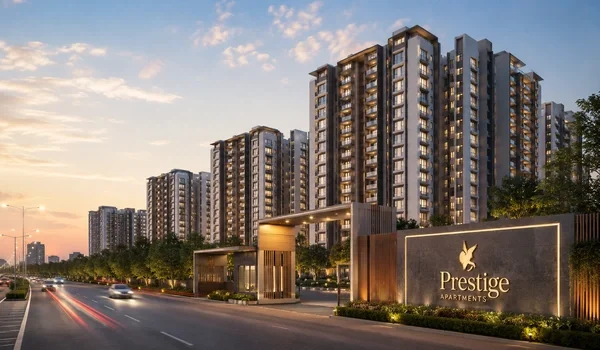
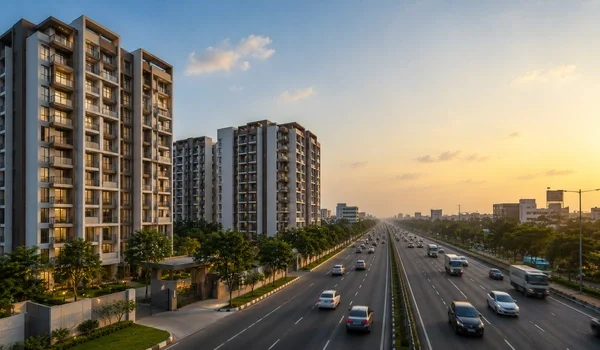
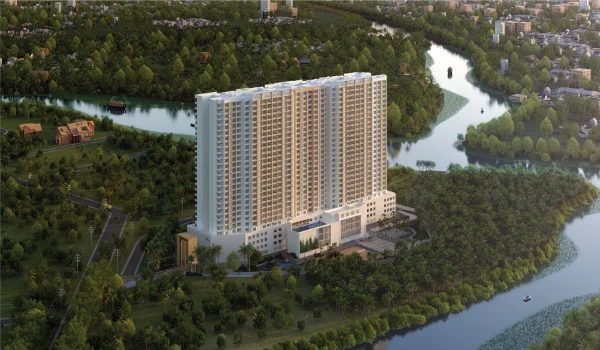
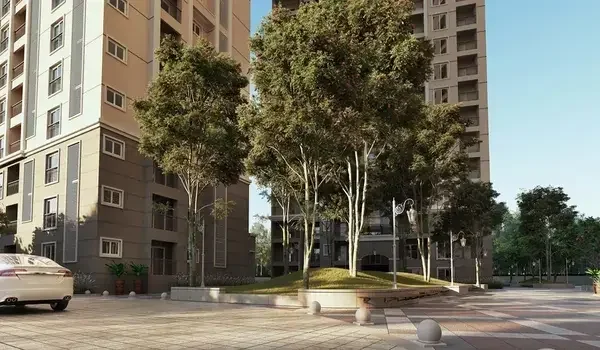
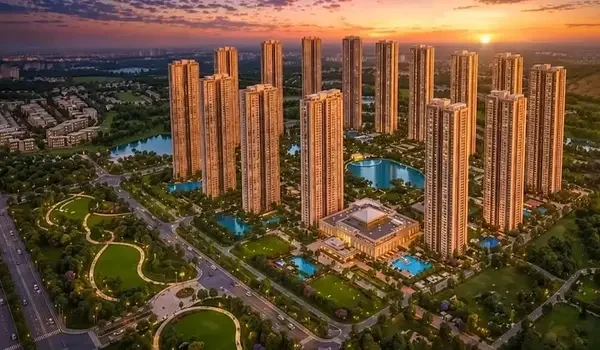
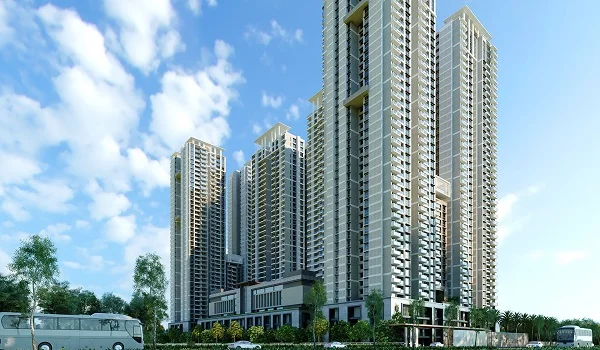
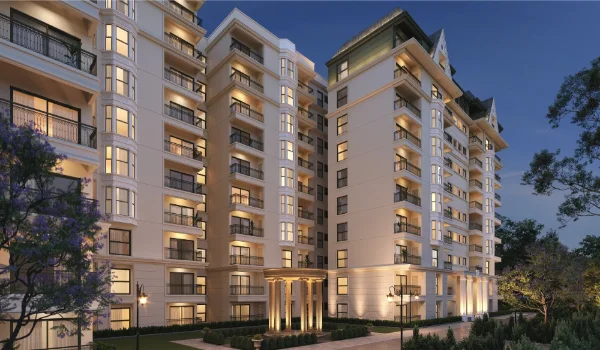
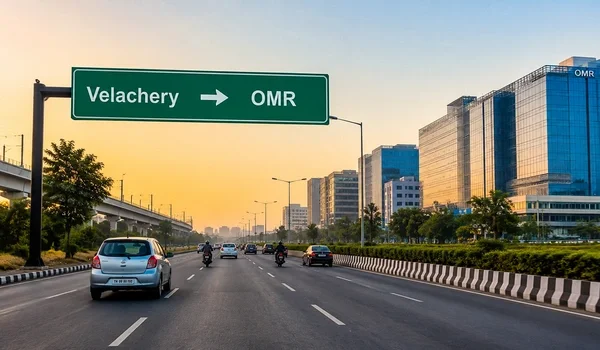
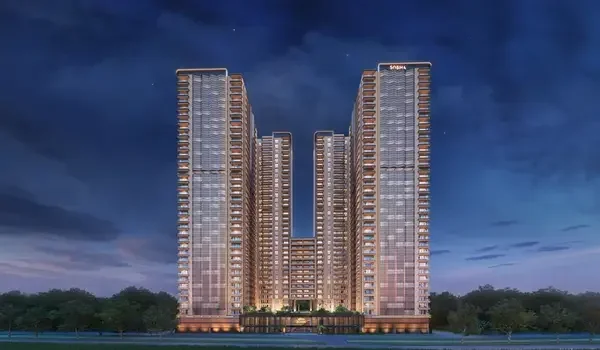
This is a high-end apartment project in Velachery, Chennai, spread over about 3.48 acres. It has 252 well-planned apartments in 4 modern towers. These include well-made 3 and 4 BHK homes with modern amenities. Velachery Railway Station is within walking distance. The upcoming Chennai Metro Phase 2 will also serve this stretch. See the Prestige Park Street location page for full connectivity details.
The project is in the pre-launch stage now, and the model apartments are expected to be ready for viewing after the official launch of the project. The sample apartments will stay available during the sales time. They will help buyers experience the project before construction ends.
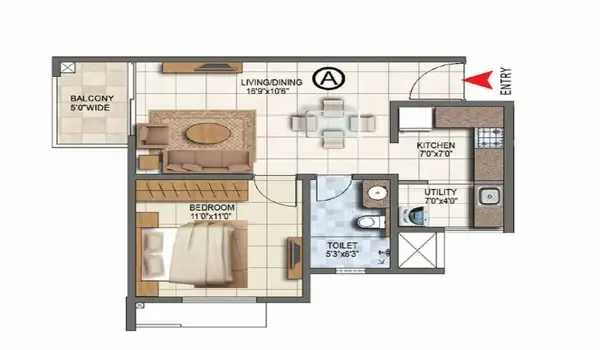
You can check Prestige Park Street model apartment photos and videos in the project gallery. HD virtual tours are also on the official website and brochure. The floor plan is available for each BHK size. This helps you explore the homes even if you cannot visit the site in person.