Prestige Park Street FAQs

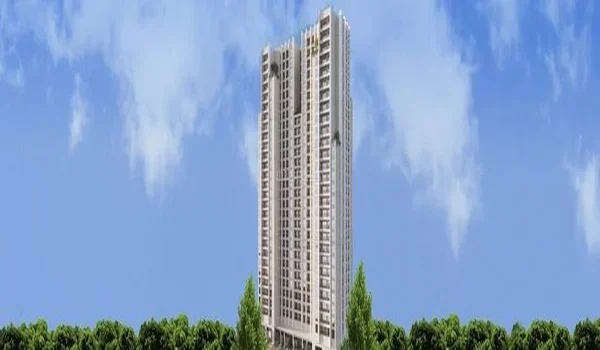
Featured Image of Prestige Park Street Faqs


Prestige Park Street FAQs answer the most common questions about the 3.48-acre housing project on Velachery Road in South Chennai. These cover flat sizes, starting prices, location, booking steps, and builder details. Use this list to resolve your doubts before you commit.

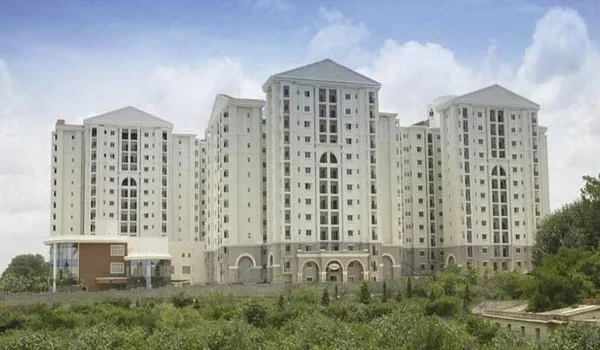
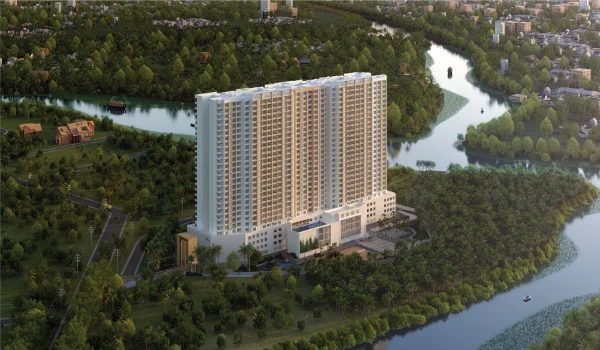
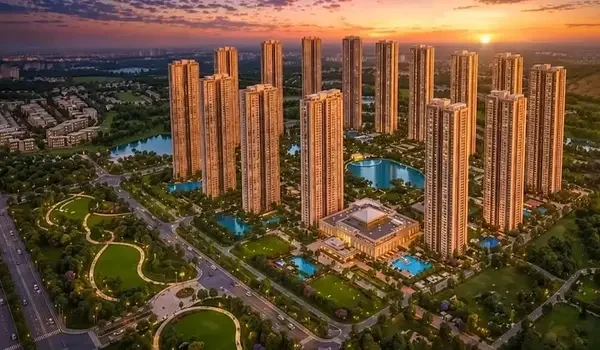
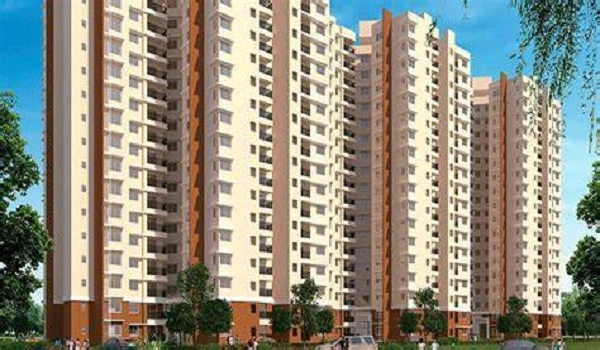
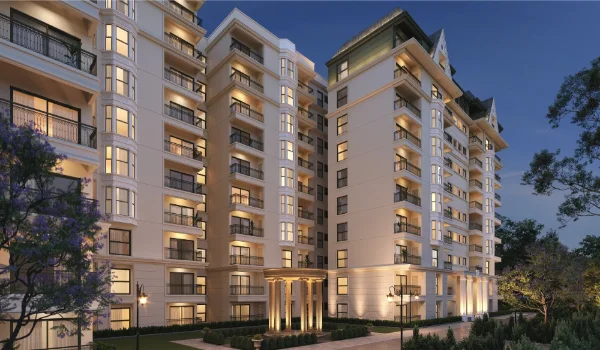
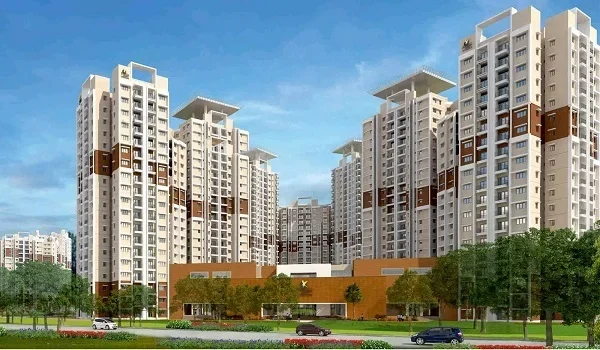
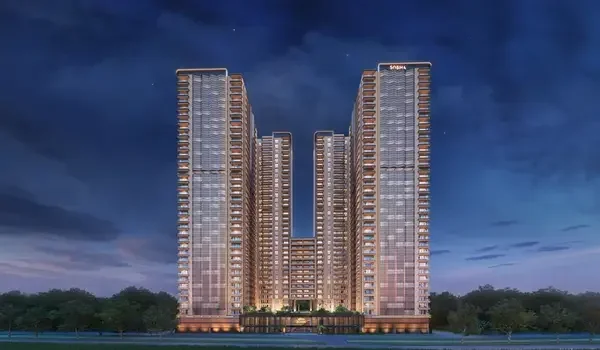
The project is a high-rise development by Prestige Group. The master plan holds about 252 units across 4 towers (A, B, C, and D). It is currently in its active pre-launch phase.
FAQs


1. What is the project name and where is it located?

The project is Prestige Park Street, located at 140, Velachery Road, Velachery, Chennai, Tamil Nadu 600042.

2. How well connected is the site to the rest of the city?

The site is around 3.9 km from Guindy, 3.2 km from Taramani, and 5.9 km from Pallikaranai, giving relatively quick access to major job hubs and daily conveniences.

3. What are the nearest transit highlights?

The project is near the upcoming Metro Blue Line Phase 2B, which is not yet operational, and connects to major IT corridors and Chennai International Airport.

4. What is the total land size of the project?

The development covers approximately 3.48 acres.

5. How many towers and floors does the project have?

The layout is planned for 4 towers, A through D, designed with Vaastu principles in mind, each rising 2 basement levels + 1 basement + Ground + 18 floors.

6. What are the structural details for the towers?

Towers A, B, C and D are each planned as 2 basement levels + 1 basement + Ground + 18 floors, with a total of around 252 units across the four towers.

7. How much open space does the project have?

The layout is planned to reserve around 80 percent of the site as open space, intended to support cross-ventilation and a cooler microclimate across the community.

8. Who is the architect and contractor for the project?

Kembhavi Architecture is the project architect, and Kalpataru Projects International is the contractor.

9. What flat variants are available to buyers?

The project offers 3 BHK, 4 BHK, 4 BHK + Family Room, and 4.5 BHK + Study layouts.

10. What are the floor sizes for each unit type?

The 3 BHK ranges from around 2,280 to 2,435 sq. ft. The 4 BHK is referenced at around 3,024 sq. ft., though buyers should confirm the full size range with the sales team. The 4 BHK + Family Room is around 4,288 sq. ft. Pricing and size for the 4.5 BHK + Study are available on request.

11. Are the home layouts Vaastu-compliant?

Units are generally planned with Vaastu principles in mind, with attention to ventilation and natural light. Buyers can confirm specific orientation details for their chosen unit with the sales team.

12. What is the starting price at Prestige Park Street?

Indicative pricing starts from around Rs 4 Crore onwards for the 3 BHK configuration.

13. What is the price for each flat configuration?

The 3 BHK (around 2,280 sq. ft.) starts from around Rs 4 Crore. Pricing for the 4 BHK (around 3,024 sq. ft.), the 4 BHK + Family Room (around 4,288 sq. ft.), and the 4.5 BHK + Study is available on request.

14. What extra costs should buyers expect?

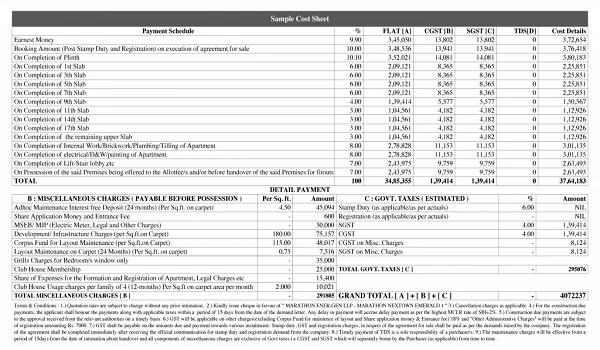
Buyers should budget for GST, legal registration fees, maintenance deposits, and local utility connection charges.

15. What are the key project dates?

Pre-launch was in December 2025, with the official launch planned for around 5 October 2026, construction start around 25 October 2026, completion targeted for around 25 October 2030, and possession expected around 31 October 2030.

16. How long is the construction cycle?

The build is scheduled to take around four years, from construction start to completion.

17. How can I book a unit before the official launch?

Buyers can submit an Expression of Interest (EOI) ahead of launch. Early EOI submissions are generally given priority when selecting a unit.

18. What are the EOI payment amounts?

The indicative EOI amounts are around Rs 10 Lakhs for a 3 BHK booking, Rs 15 Lakhs for a 4 BHK booking, and Rs 20 Lakhs for a 4 BHK + Family Room booking.

19. How do I pay the booking cheque?

Booking cheques are made payable to the official project collection account. Contact the sales team directly to verify the current account details before making any payment.

20. What documents do I need for an EOI?

Clear copies of your Aadhaar card and PAN card are generally required.

21. Is the project RERA approved?

TNRERA approval is currently awaited. The RERA number will be published once it is issued.

22. Who is the legal entity behind the project?

KVN Property Holdings LLP is the legal entity developing Prestige Park Street, under the Prestige Group brand.

23. What amenities does the community offer?

Planned amenities include a clubhouse, gym, spa, swimming pool, and mini theatre, among other features.

24. Is Prestige Park Street a pet-friendly community?

Pet policy is typically set by the apartment association once it is formed. Buyers should confirm the current policy with the sales team during booking.

Enquiry
Enquire Now