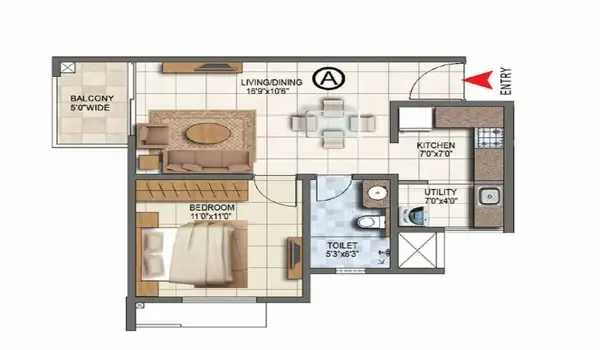
The 3 bedroom unit has a saleable area between 2,280 and 2,435 sq. ft. The rooms are arranged
in a spacious and useful way.
Living and Dining Area
The living and dining space is near the entrance. It gives enough room for seating and daily
activities. The attached balcony gives extra air flow and natural light.
Bedrooms
The three bedrooms are spacious and made for comfort. They have good window placement for
air flow and brightness, and the master bedroom has an attached bathroom.
Kitchen
The kitchen is made in a modern style with a utility space. The layout gives enough area for
storage cabinets and daily cooking needs.
Balcony
The balcony is connected to the living area. It gives an outdoor space for rest and improves air
flow inside the apartment.
What the 3 BHK Apartment Consists Of
The 3 BHK apartment has three bedrooms, three bathrooms, a living room, dining area, kitchen,
balcony, and utility space. The layout is spacious and comfortable for family living. The
apartment design focuses on easy movement and proper use of space.
Price and RERA Status of the 3 BHK Apartment
What Is the Price of the 3 BHK Apartment?
The 3 BHK apartments start at Rs. 4 Crore for 2,280 sq. ft. saleable area. The largest 3 BHK
layout goes up to 2,435 sq. ft. Prices vary by tower and floor, and RERA approval is still pending
at this stage.
Is the Project RERA Approved?
The project is awaiting TNRERA approval. It is in pre-launch stage, with an official launch date
of 05 October 2026. Once the RERA number is issued, you will find it here along with the
registered carpet area and possession date.