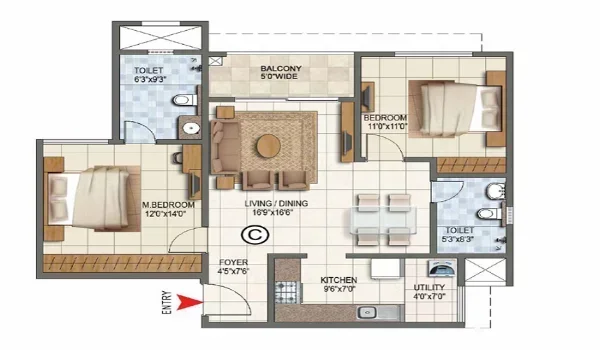
Prestige Park Street 4 BHK Apartment Floor Plan


Featured Image of 4 Bhk Apartment Floor Plan

Prestige Park Street 4 BHK floor plan covers 3,024 to 3,320 sq. ft. saleable area, with pricing available on request. Prestige Group is building this project at Velachery Main Road, Velachery, South Chennai 600042. RERA approval is pending, with launch set for 05 October 2026.

The project spans 3.48 acres across 4 towers, A to D, with 252 apartments total. Velachery sits 3.9 km from Guindy and 3.2 km from Taramani, giving quick access to South Chennai's IT corridor. Possession is expected by 31 October 2030.

About the 4 BHK Floor Plan


The 4 BHK floor plan is made to give good comfort and a spacious living space. Each apartment has 4 large bedrooms, 4 bathrooms, a living room, dining area, kitchen, utility space, and balcony.

The layouts are made with good air flow and sunlight. The apartments are big and made for modern city living. The homes are also planned according to vastu rules.

The floor plan gives buyers a clear understanding of the apartment layout and room placement. Buyers can view detailed layouts through the official brochure and project gallery.

Dimensions of the 4 BHK Apartment


The 4 BHK apartment has a total saleable size between 3,024 and 3,320 sq. ft. Every part of the apartment is arranged properly to use space well.

Living and Dining Area

The living and dining space is big enough for daily family activities. The attached balcony improves air flow and lets natural light inside the home.

Bedrooms

The apartment has 4 bedrooms made for comfort and privacy. The master bedroom comes with an attached bathroom, and the additional bedrooms can be used as kids' rooms, guest rooms, or a home office.

Kitchen and Utility

The kitchen is modern and useful. It has enough space for cooking and storage. The attached utility area can be used for washing and extra household work.

Balcony

The balcony is connected to the main living area. It gives an outdoor space for rest and improves air flow inside the apartment.

What the 4 BHK Apartment Consists Of

The 4 BHK apartment includes 4 Bedrooms, 4 Bathrooms, a living Room, dining Area, kitchen, utility space, balcony. The layout is good for comfortable family living. The rooms are big and planned in a useful way.

What Is the Price of a 4 BHK at Prestige Park Street?

Prestige Park Street 4 BHK apartments run 3,024 to 3,320 sq. ft. saleable area, with pricing available on request. Prices depend on tower, floor, and view. RERA approval is still pending at this launch stage.

Other Apartment Units Available


Prestige Park Street also offers other apartment types apart from the 4 BHK units.

3 BHK Apartments

The 3 BHK apartments are sized between 2,280 and 2,435 sq. ft. and are good for families wanting a spacious home with a more accessible price point.

4 BHK + Family Room & 4.5 BHK + Study

The 4 BHK + Family Room homes are around 4,288 sq. ft. and the 4.5 BHK + Study homes are around 3,797 sq. ft. These are the largest, most premium layouts in the project. The project offers different unit options to match different family sizes and budgets.

Amenities in the Township


Prestige Park Street offers over 45 amenities across the township, shared by all 4 towers. For 4 BHK residents, the larger unit sizes pair well with the clubhouse, swimming pool, gym, and sports courts for daily use, while the landscaped gardens and yoga deck suit families with more members at home.

Kids' play areas, an indoor games room, jogging track, and party hall round out the amenity list, all within easy walking distance of Tower A to D.

Current Project Stage


Prestige Park Street 4 BHK bookings are open in the pre-launch phase, ahead of the official launch on 05 October 2026. RERA approval is still pending for this stage.

Construction is set to start on 25 October 2026, with possession expected by 31 October 2030. You can track floor plan updates and pricing through the official brochure.

Benefits of Booking a 4 BHK Apartment


A 4 BHK at Prestige Park Street gives your family more room to spread out, with 4 bedrooms and a dedicated space for a home office or guest room. Velachery connects you to IT parks, schools, hospitals, and shopping malls without long commutes.

Guindy and Taramani are within 4 km, so rental demand from IT professionals stays strong. Prestige Group is developing the project, with construction starting on 25 October 2026 after RERA approval.

Prestige Park Street Highlights


Project Type New Launch Apartment Township
Total Land Area 3.48 Acres
Location Velachery, South Chennai
Builder Prestige Group
Launch Date 05 October 2026
Unit Variants 3 & 4 BHK Apartments
Starting Price ₹4 Crores Onwards
Total Units 252 Apartments
RERA Status Pending
Towers 4 Premium Towers (A, B, C & D)
Structure B2 + B1 + Ground + 18 Floors
Possession 31 October 2030

FAQs


1. What is the size of the 4 BHK apartment in Prestige Park Street?

The 4 BHK apartment size is between 3,024 and 3,320 sq. ft., and the price is available on request.

2. What is the current status of the project?

The township is now in the pre-launch stage and the expected possession date is 31 October 2030.

Enquire Now