Prestige apartment projects Velachery floor plan
Featured Image of Prestige apartment projects Velachery floor plan


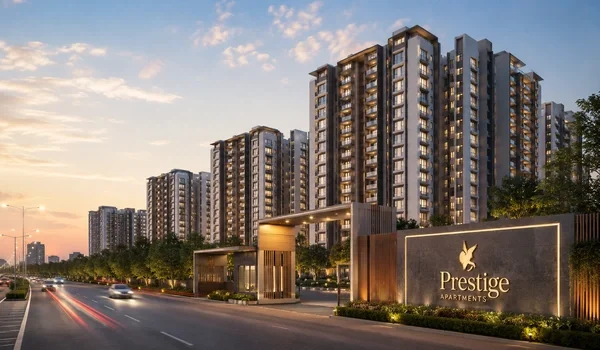
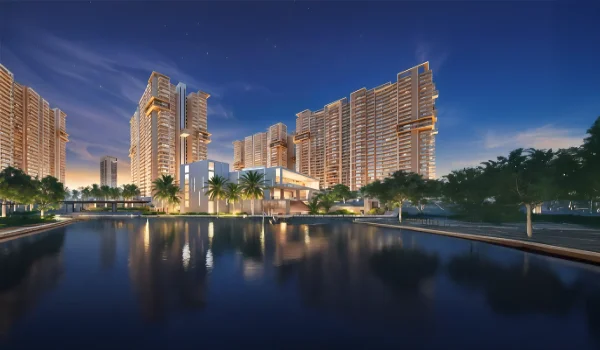
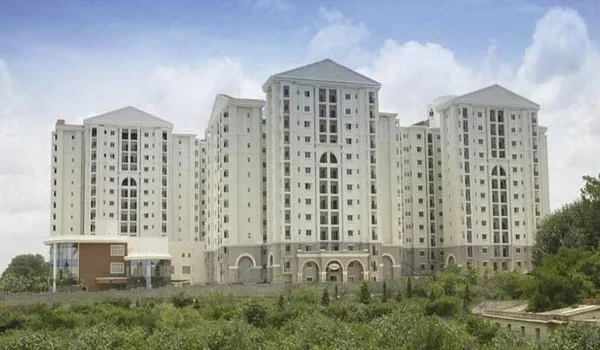
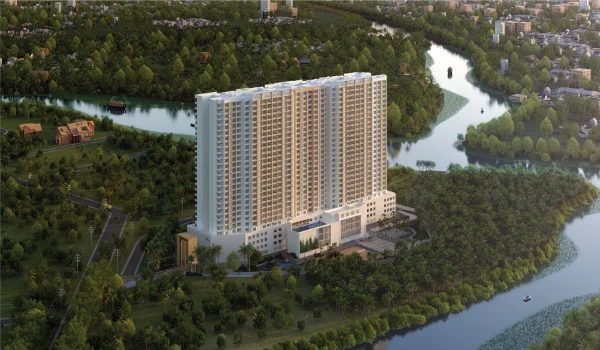
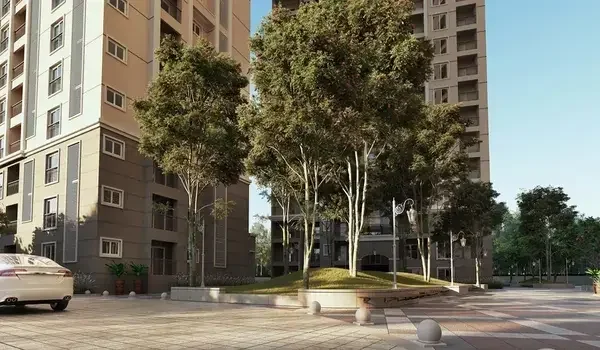
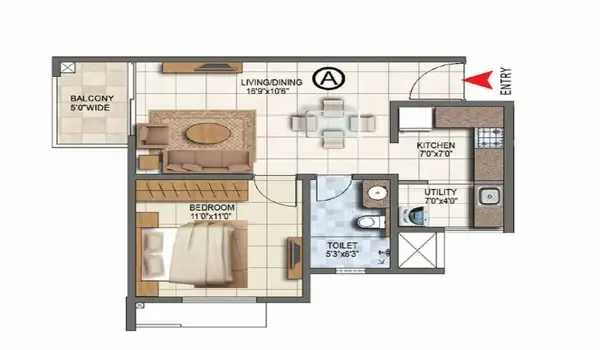
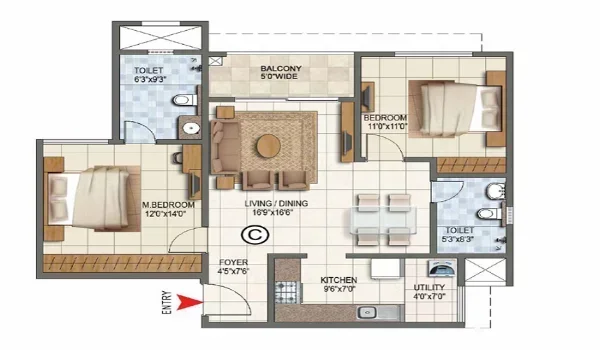
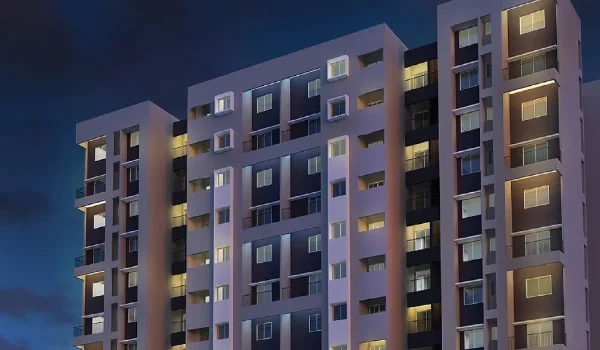
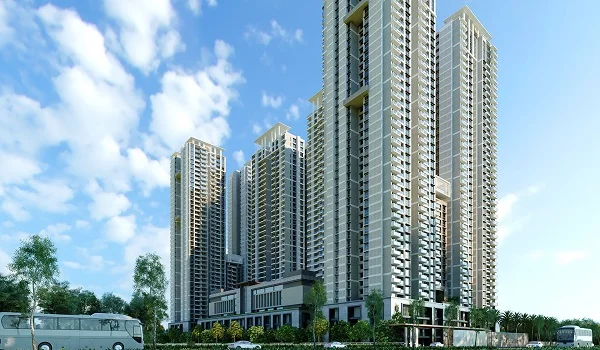
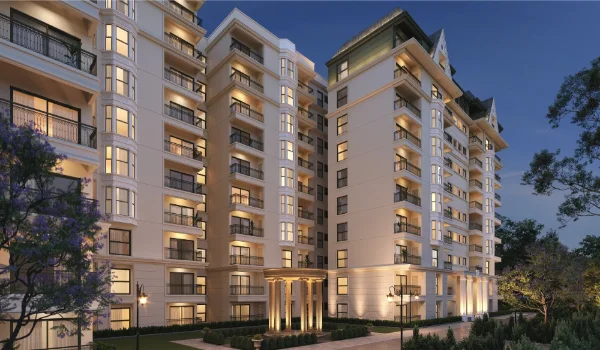
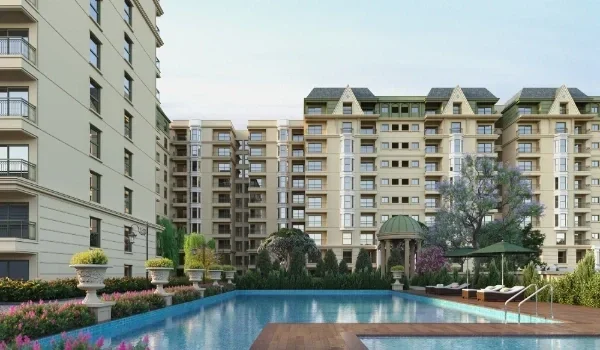
The Prestige apartment projects Velachery floor plan gives home buyers a clear layout guide for South Chennai. Chennai. Prestige Group built this project on 3.48 acres along Velachery Road, Velachery, Chennai 600042. Four towers surround 80% open green space, giving residents room to breathe in a dense city pocket.

Buyers can choose from 3 BHK, 4 BHK, 4 BHK + Family Room and 4.5 BHK + Study layouts. Saleable area runs from 2,280 to 4,288 square feet across these configurations.

Easy Layout Guide for Prestige Park Street Apartments


The Prestige apartment projects Velachery floor plan focuses on privacy and natural light for every family. Homes let in cross-ventilation and daylight through the day. Bedrooms and living rooms are placed so neighbours do not share main walls, cutting down daily noise.

Prestige Park Street offers four configurations:

  • 3 BHK: Starts from Rs 4 Crore, within the 2,280 to 4,288 sq ft saleable area range.
  • 4 BHK: A larger family layout, price on request.
  • 4 BHK + Family Room: Includes an extra family lounge for bigger households, price on request.
  • 4.5 BHK + Study: The largest layout, with a dedicated study room, price on request.

Clear Price List and Apartment Cost Breakdown


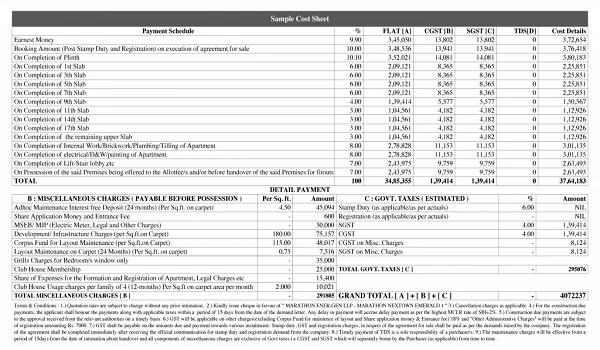
The Prestige apartment projects Velachery floor plan price changes based on configuration and floor. Prices start from Rs 4 Crore for the 3 BHK. Larger layouts are available on request. Base costs do not include Tamil Nadu stamp duty, registration fees and GST.

Apartment Type Saleable Area Starting Price EOI Deposit
3 BHK 2,280–4,288 sq ft* Rs 4 Crore Onwards Rs 10 Lakh
4 BHK 2,280–4,288 sq ft* Price on Request Rs 15 Lakh
4 BHK + Family Room 2,280–4,288 sq ft* Price on Request Rs 20 Lakh
4.5 BHK + Study 2,280–4,288 sq ft* Price on Request Rs 20 Lakh

*Exact size per configuration is not yet published. The range shown reflects the confirmed saleable area across all four types.

EOI deposits go into the escrow account "Prestige Park Street Collection A/c" at ICICI Bank, Velachery Branch. The IFSC code is ICIC0000385.

Key Project Dates and Official RERA Status


Prestige Park Street follows a clear project calendar. Early booking opened in December 2025 as a pre-launch phase. The official launch date is 5 October 2026, with construction starting on 25 October 2026. Handover is set for 31 October 2030.

  • Pre-Launch / Early Booking: December 2025
  • Official Launch Date: 5 October 2026
  • Construction Start Date: 25 October 2026
  • Final Possession Date: 31 October 2030
  • TN-RERA Approval: Applied, registration number pending after official launch

Low-Density Living in Velachery


Prestige Park Street stands out in Velachery for its low density. Only 252 apartments sit across 3.48 acres, spread over four towers. Finding this much open space in a built-up part of Velachery is rare.

Buyer Tip: The larger 4 BHK, 4 BHK + Family Room and 4.5 BHK + Study layouts suit families who want extra room and fewer neighbours per acre.

Perfect Location and Nearby Neighbourhood Roads


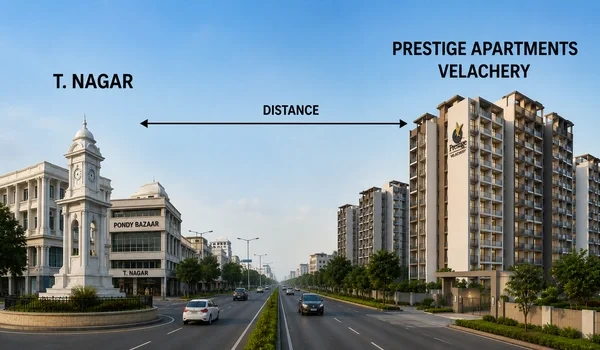
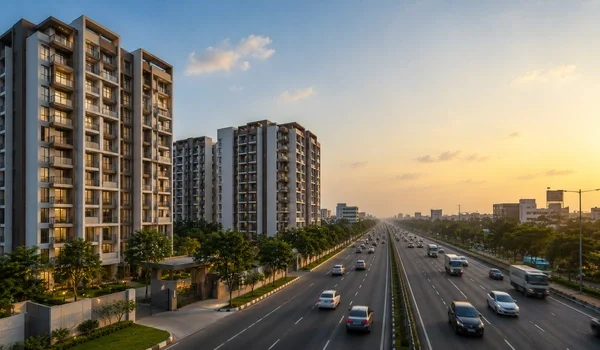
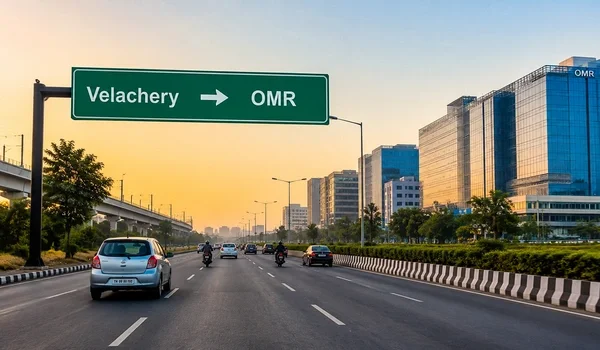
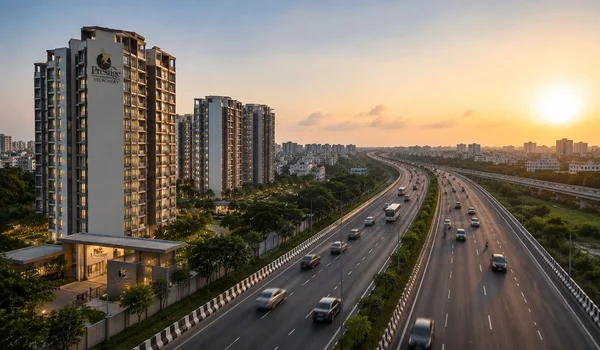
Prestige Park Street connects easily to South Chennai's main hubs. Guindy is 3.9 km away, and Taramani is 3.2 km away, keeping the IT corridor within easy reach. Pallikaranai is 5.9 km away.

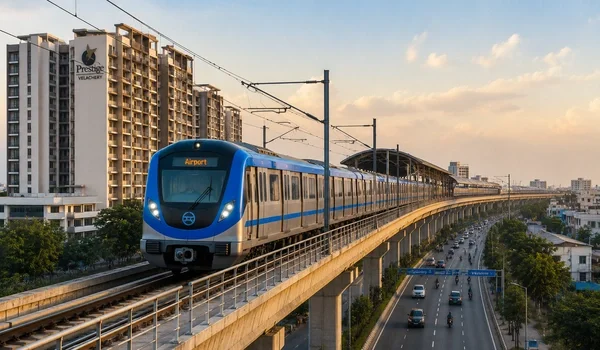
The Velachery MRTS station gives residents an existing rail link into central Chennai, and Chennai Airport is a short drive away.

  • Shopping and Dining: Phoenix Marketcity mall is close by, with food courts, clothing stores and movie theatres.
  • Nearby Hospitals: Prashanth Super Speciality Hospital and Apollo Clinic are both close to the project.

Fun Activities and Modern Building Amenities


The property includes a large clubhouse and over 45 lifestyle amenities for children and senior citizens. Sports grounds and the swimming pool sit on the outer sides, so inner homes stay quiet.

  • Health & Sports: Includes a modern gym, green parks for yoga, walking tracks, and indoor games rooms.

  • Family Safety: Protected by 24-hour security guards, smart CCTV cameras, and digital lock gates.
  • Green Living: Uses rainwater saving tanks, solar lights for gardens, and clean waste management systems.

FAQs


1. What configurations are available in this Velachery project?

Prestige Park Street offers 3 BHK, 4 BHK, 4 BHK + Family Room and 4.5 BHK + Study configurations, with saleable area ranging from about 2,280 to 4,288 sq. ft.

2. When will construction start, and when can I move in?

Construction is planned to start on 25 October 2026, with possession expected around 31 October 2030.

3. Is this Prestige project approved by RERA?

The builder has applied for Tamil Nadu RERA approval. The registration number will be published once it is issued.

4. How much do I need to pay to book an apartment?

Booking uses an EOI deposit based on configuration: around Rs 10 Lakh for a 3 BHK, Rs 15 Lakh for a 4 BHK, and Rs 20 Lakh for a 4 BHK + Family Room or 4.5 BHK + Study.

Prestige Park Street Blog


Enquiry
Enquire Now